


9707 SW 32ND LANEGAINESVILLE, FL 32608
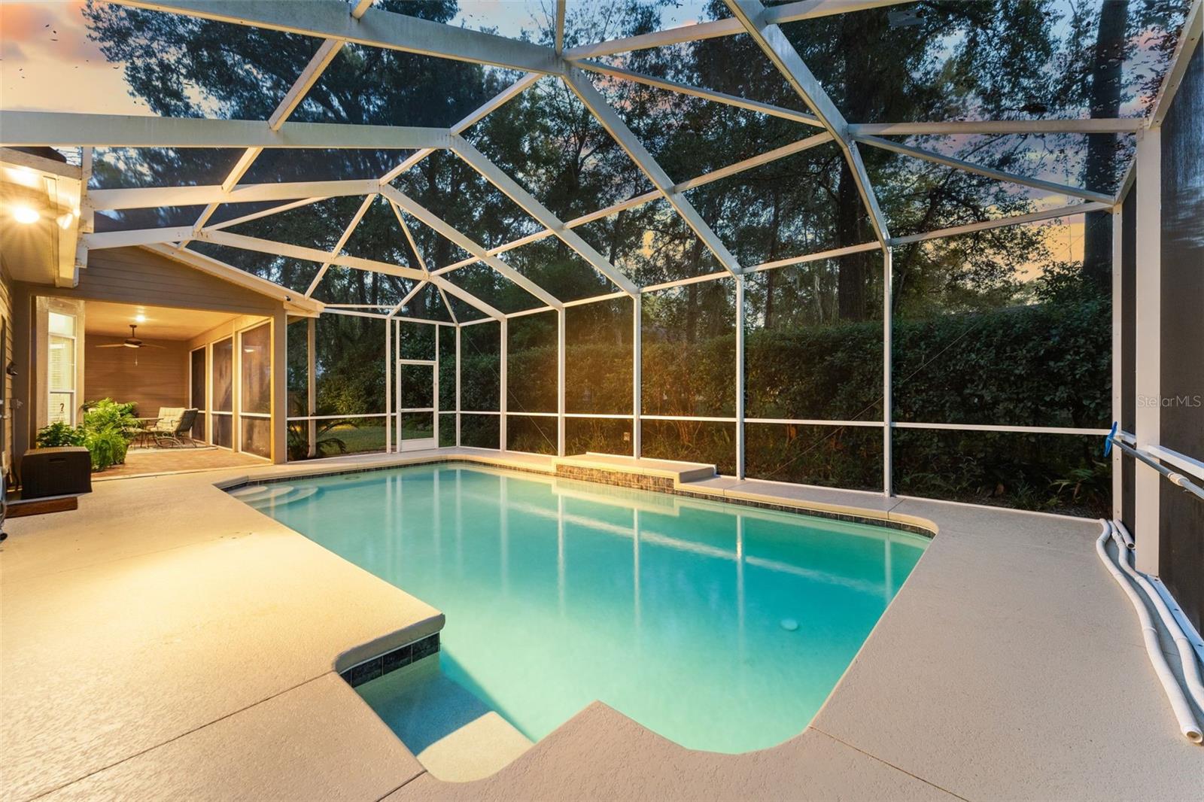
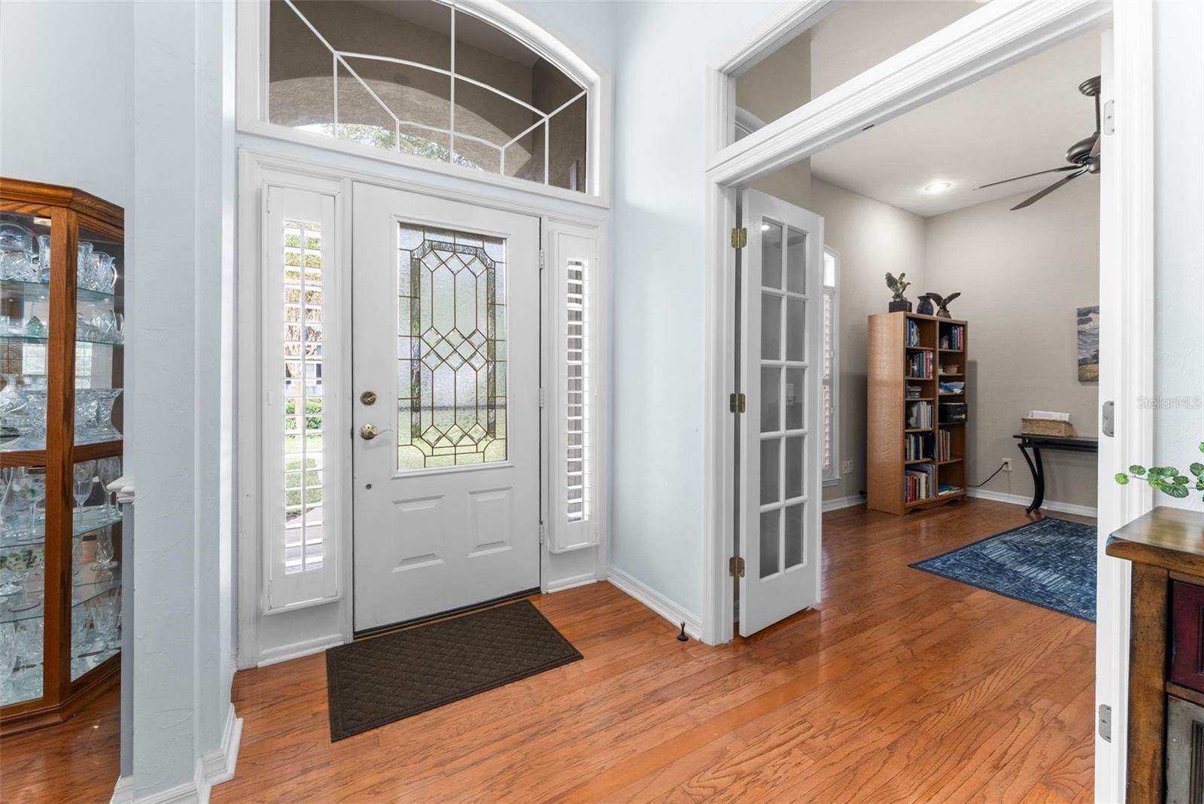
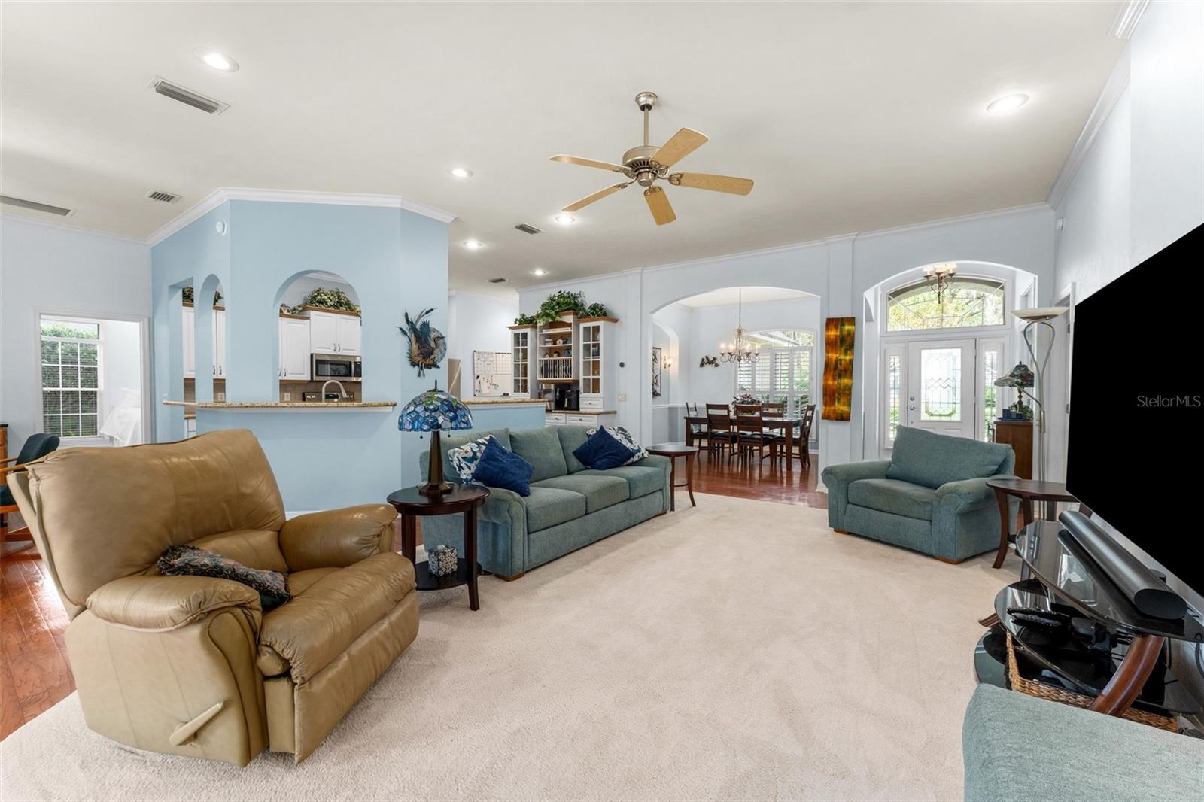
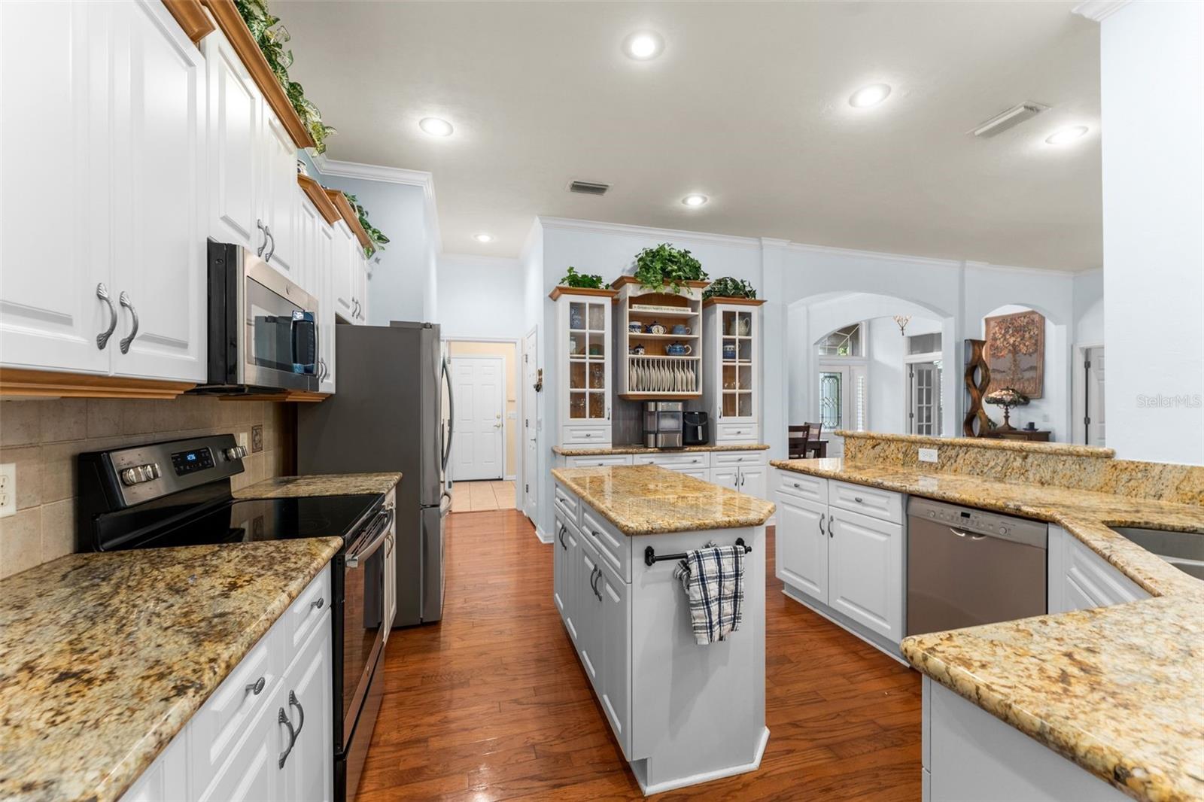
Live the relaxed, Haile lifestyle in this meticulously cared-for 4 bedroom, 3 bath tucked into the established, quiet neighborhood of Sable Point. This home offers spacious living areas, exceptional indoor-outdoor living, and a desirable three-way split bedroom layout that provides privacy and flexibility. With just two owners throughout its history, the home welcomes you with a floor plan that balances comfortable gathering spaces with privacy and tranquility. Inside, the spacious, open-concept living areas create an easy flow for both everyday living and entertaining. Engineered wood flooring, plantation shutters, and attractive interior finishes add warmth and character throughout. The generously sized primary suite offers a comfortable place to unwind. The primary suite has 2 spacious walk-in closets, an expansive bedroom with direct access to the screened pool area, and a spacious bathroom designed for relaxation. A beautiful, recently remodeled shower and separate soaking tub create a spa-like atmosphere, making this private retreat feel especially luxurious. The kitchen features an abundance of space to cook and entertain on attractive granite countertops. It connects seamlessly with the home’s gathering spaces, making everyday living and entertaining feel effortless. There are 3 additional guest bedrooms, one with its own bathroom and 2 that share a bath. One of the guest bedrooms could be a flex space or office, which is how it is currently being used. In advance of listing the home, the seller has received the “Move-In Certified” designation provided by a local InterNACHI®-certified home inspector. Along with resurfacing the pool, the home’s exterior was just completely repainted along with the decking around the pool. And the location is super convenient. It’s just a 3-4 minute ride to get to Haile Village (or the Haile Farmer’s Market held every Saturday morning), filled with shops and restaurants. For all its residents’ enjoyment there are 2 playgrounds, the Haile Village Loop- a 3 mile paved walking/jogging path, Daylily Park and several other outdoor features to enjoy this charming community. You can join Hawkstone Country Club in Haile to play golf, pickleball, tennis, have access to 2 pools, club events, and a gym. Just 7 miles from University of Florida, 8 miles from UF Health/VA Hospital, and under 6 miles to Butler Plaza makes this incredibly convenient. Add in the highly rated schools nearby, the convenience of being just 3 minutes from Publix, shops and restaurants and reasonable commutes and you have one amazing location. Call today for your private tour!
| 5 days ago | Listing updated with changes from the MLS | |
| 7 days ago | Status changed to Coming Soon | |
| a week ago | Listing first seen on site |

Listing information is provided by Participants of the Stellar MLS. IDX information is provided exclusively for personal, non-commercial use, and may not be used for any purpose other than to identify prospective properties consumers may be interested in purchasing. Information is deemed reliable but not guaranteed. Properties displayed may be listed or sold by various participants in the MLS Copyright 2026, Stellar MLS.
Last checked: 2026-11-20 04:18 PM EST
