

Save
Ask
Tour
Hide
Share
$289,900
1 Day On Site

4946 NW 80TH ROAD
GAINESVILLE, FL 32653

For Sale|Single Family Residence|Active
3
Beds
2
Total Baths
2
Full Baths
1,545
SqFt
$188
/SqFt
2006
Built
Subdivision:
BLUES CREEK UNIT 6G
County:
Alachua
Call Now: 352-888-1111
Is this the listing for you? We can help make it yours.
352-888-1111
Upcoming Open Houses
Sat, Nov 14, 1:00 PM - 3:00 PM
4946 NW 80TH ROAD4946 NW 80TH ROAD4946 NW 80TH ROAD4946 NW 80TH ROAD
Save
Ask
Tour
Hide
Share

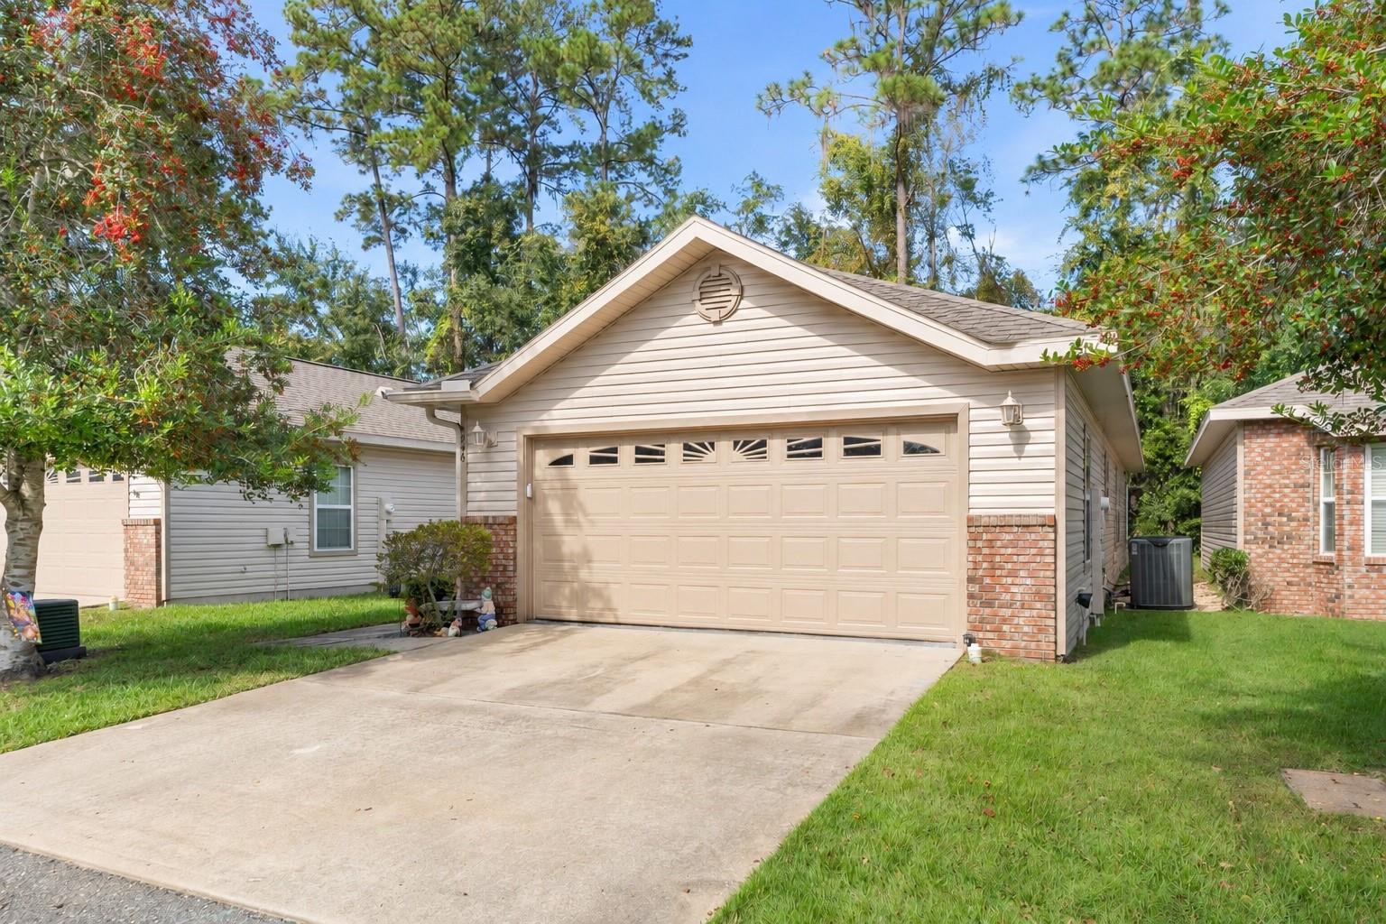
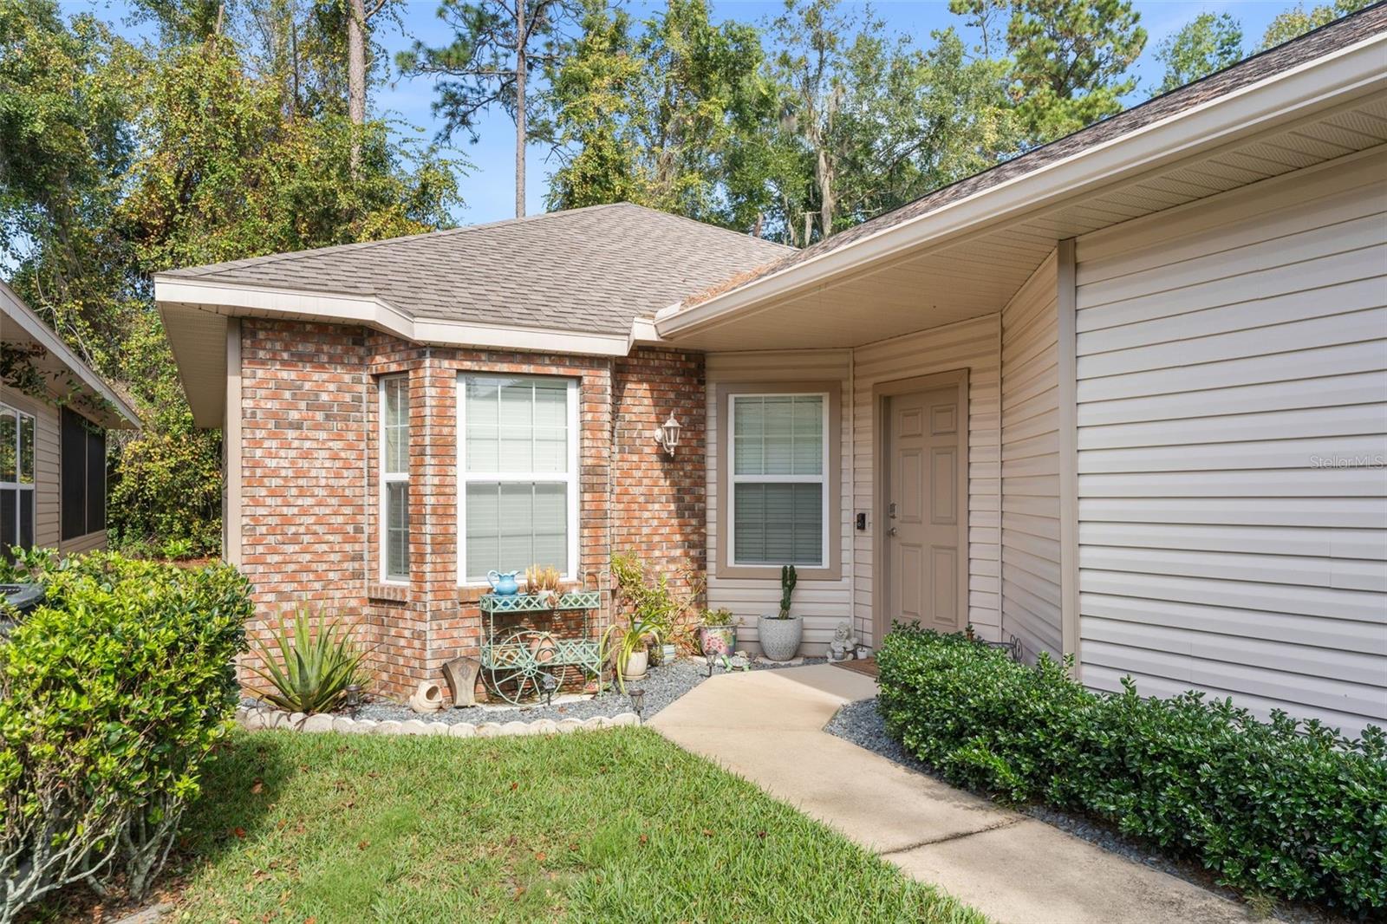
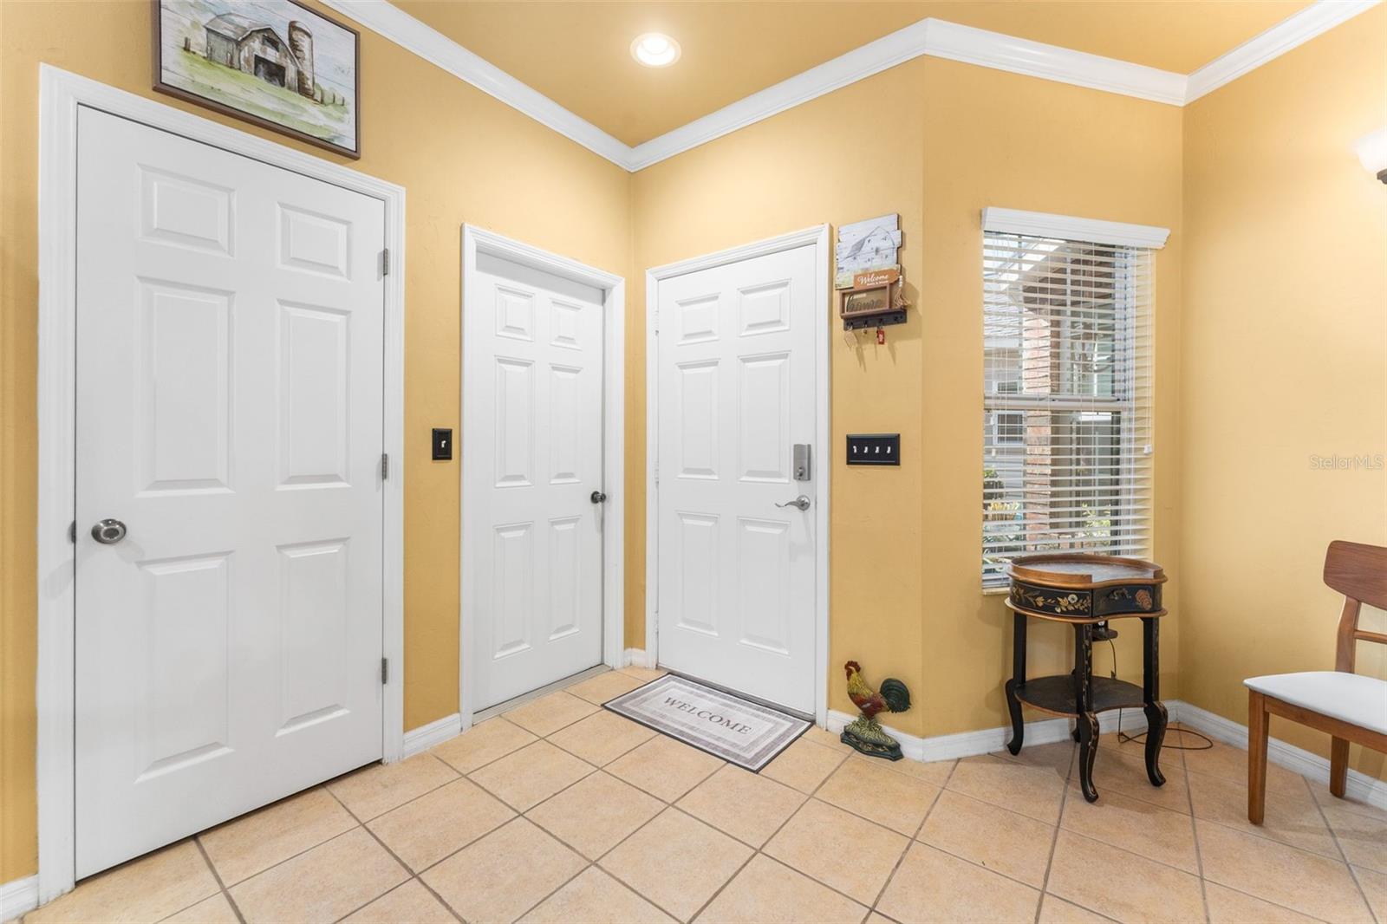
Welcome to The Gardens- where resort style living meet sophisticated updates at an unbelievable price. This totally updated home sits on one of the neighborhoods most desirable lots with no neighbors behind! Inside, a completely refreshed interior welcomes you. The kitchen features updated cabinets, quartz countertops, and stainless steel appliances and features extensive bar seating overlooking the large living room. The engineered hardwood floors run throughout the main living areas and bedrooms. Just beyond the living room is a bonus room, making a perfect office or playroom, but currently being used as a craft room. The primary bedroom features a walk in closet and totally renovated en-suite bathroom with an updated dual sink vanity. The guest bathroom is just as nice! But the updates don’t end there- the garage features epoxy floors and is home to the updated HVAC and hot water heater. There are no other homes currently on offer that compare- don’t miss out!

Save
Ask
Tour
Hide
Share
Listing Snapshot
Price 
$289,900
Days On Site 
1 Day
Bedrooms 
3
Inside Area (SqFt) 
1,545 sqft
Total Baths 
2
Full Baths 
2
Partial Baths 
N/A
Lot Size 
0.06 Acres
Year Built 
2006
MLS Number 
GC544787
Status 
Active
Property Tax 
$4,757.75
HOA/Condo/Coop Fees 
$200 monthly
Sq Ft Source 
Owner
Friends & Family
Recent Activity
an hour agoListing updated with changes from the MLS
7 hours agoStatus changed to Active
yesterdayListing first seen on site
General Features
Acres 
0.06
Attached Garage 
Yes
Direction Faces 
Southwest
Foundation 
Slab
Garage 
Yes
Levels 
One
Number Of Stories 
1
Parking 
Attached
Pets 
Yes
Property Sub Type 
Single Family Residence
Sewer 
Public Sewer
SqFt Total 
1997
Utilities 
Cable AvailableCable ConnectedElectricity ConnectedSewer ConnectedUnderground Utilities
Water Source 
Public
Zoning 
PD
Interior Features
Appliances 
DishwasherElectric Water HeaterExhaust FanRangeRange HoodRefrigerator
Cooling 
Central Air
Flooring 
Ceramic TileLaminate
Furnished 
Unfurnished
Heating 
Electric
Interior 
Crown MoldingEat-in KitchenOpen FloorplanWalk-In Closet(s)
Laundry Features 
Electric Dryer HookupInsideLaundry Closet
Great Room 
Level - First
Kitchen 
Level - First
Master Bedroom 
Level - First
Save
Ask
Tour
Hide
Share
Exterior Features
Construction Details 
BrickVinyl SidingFrame
Exterior 
LightingRain GuttersTennis Court(s)
Lot Features 
LandscapedPaved
Patio And Porch 
Covered
Roof 
Shingle
View 
Trees/Woods
Waterview 
Trees/Woods
Windows/Doors 
French Doors
Community Features
Association Amenities 
PlaygroundPoolTennis Court(s)Trail(s)
Association Fee 
$600.0
Association Fee Frequency 
Quarterly
Community Features 
PoolSidewalksTennis Court(s)Street Lights
MLS Area 
32653 - Gainesville
Township 
09
Financing Terms Available 
CashConventionalFHAVA Loan
Roads 
Paved
Schools
School District
Unknown
Elementary School
William S. Talbot Elem School-AL
Middle School
Fort Clarke Middle School-AL
High School
Gainesville High School-AL
Listing courtesy of KELLER WILLIAMS GAINESVILLE REALTY PARTNERS (352) 672-4467


Listing information is provided by Participants of the Stellar MLS. IDX information is provided exclusively for personal, non-commercial use, and may not be used for any purpose other than to identify prospective properties consumers may be interested in purchasing. Information is deemed reliable but not guaranteed. Properties displayed may be listed or sold by various participants in the MLS Copyright 2026, Stellar MLS.
Last checked: 2026-11-12 06:52 PM EST

Neighborhood & Commute
Source: Walkscore
Disclosure: Community information and market data powered by Constellation Data Labs. Information is deemed reliable but not guaranteed.
Save
Ask
Tour
Hide
Share
    Search For Charlotte Real Estate