

Save
Ask
Tour
Hide
Share
$649,900
8 Days On Site

465 SW OLD BELLAMY ROAD
HIGH SPRINGS, FL 32643

For Sale|Single Family Residence|Active
4
Beds
3
Total Baths
3
Full Baths
2,305
SqFt
$282
/SqFt
2026
Built
County:
Columbia
Call Now: 352-888-1111
Is this the listing for you? We can help make it yours.
352-888-1111
465 SW OLD BELLAMY ROAD465 SW OLD BELLAMY ROAD465 SW OLD BELLAMY ROAD465 SW OLD BELLAMY ROAD
Save
Ask
Tour
Hide
Share

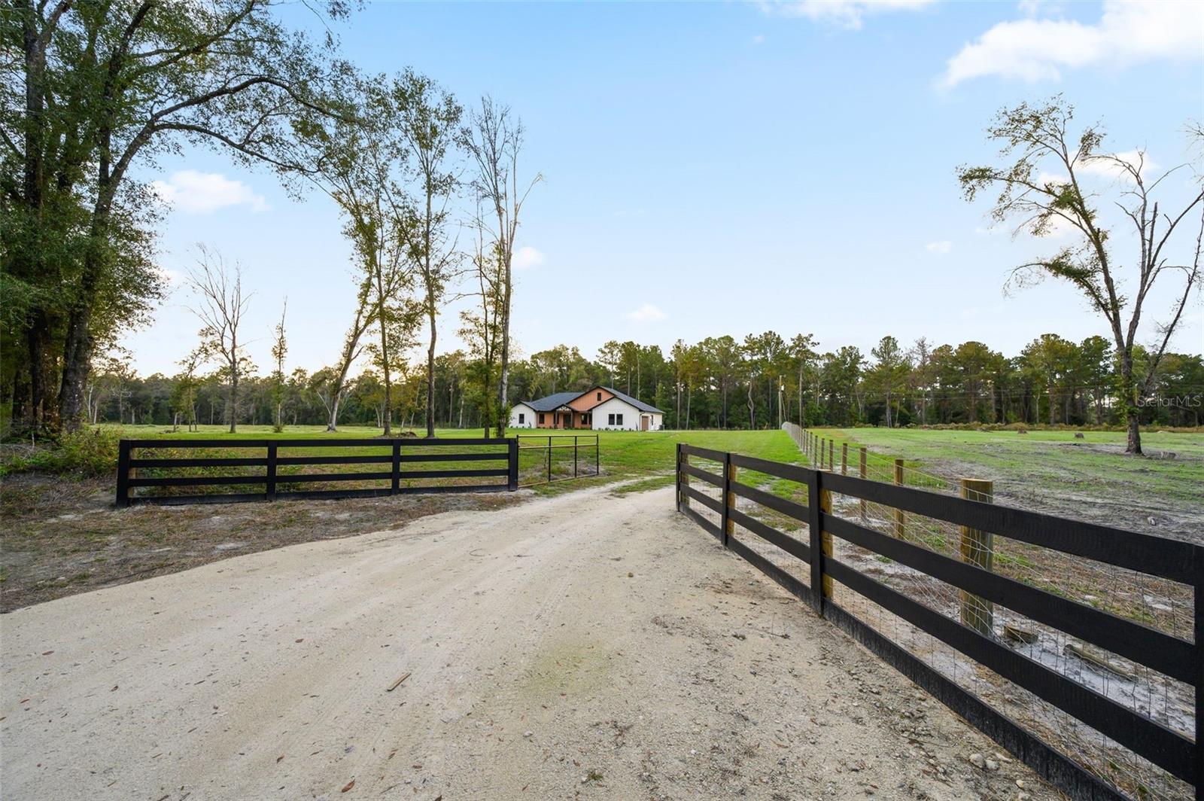
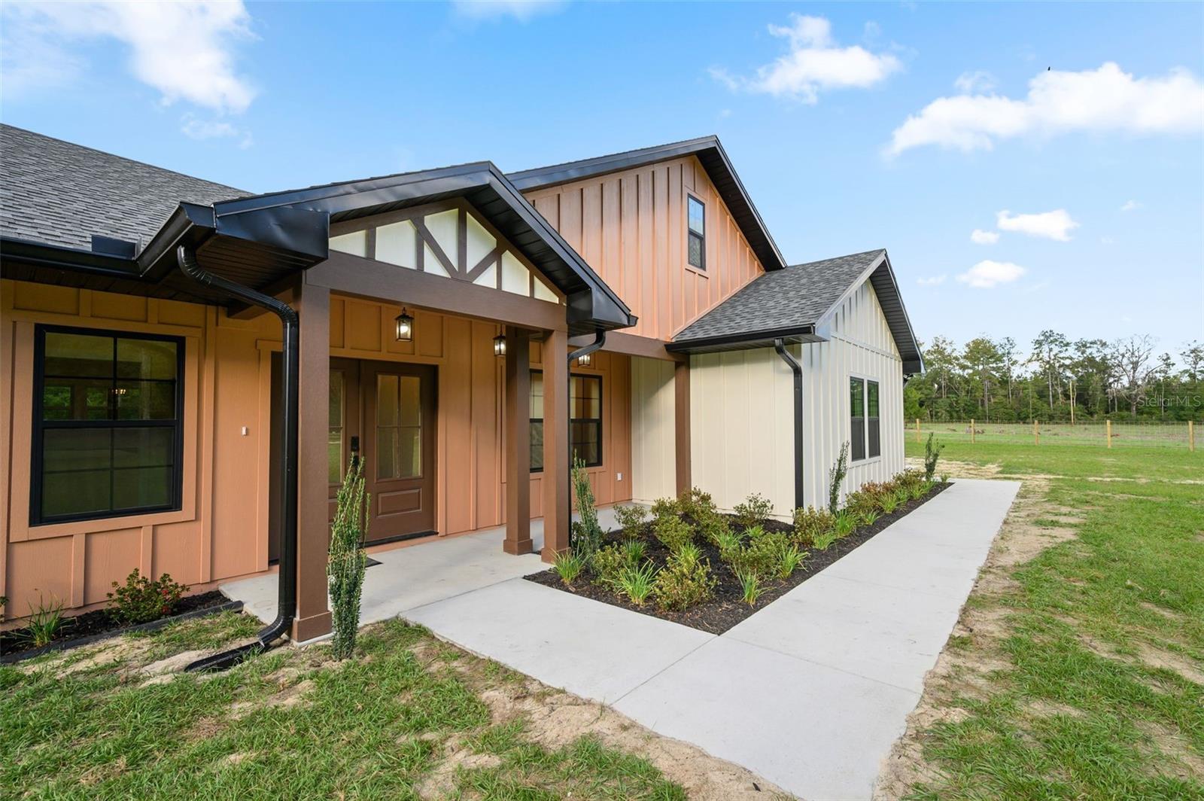
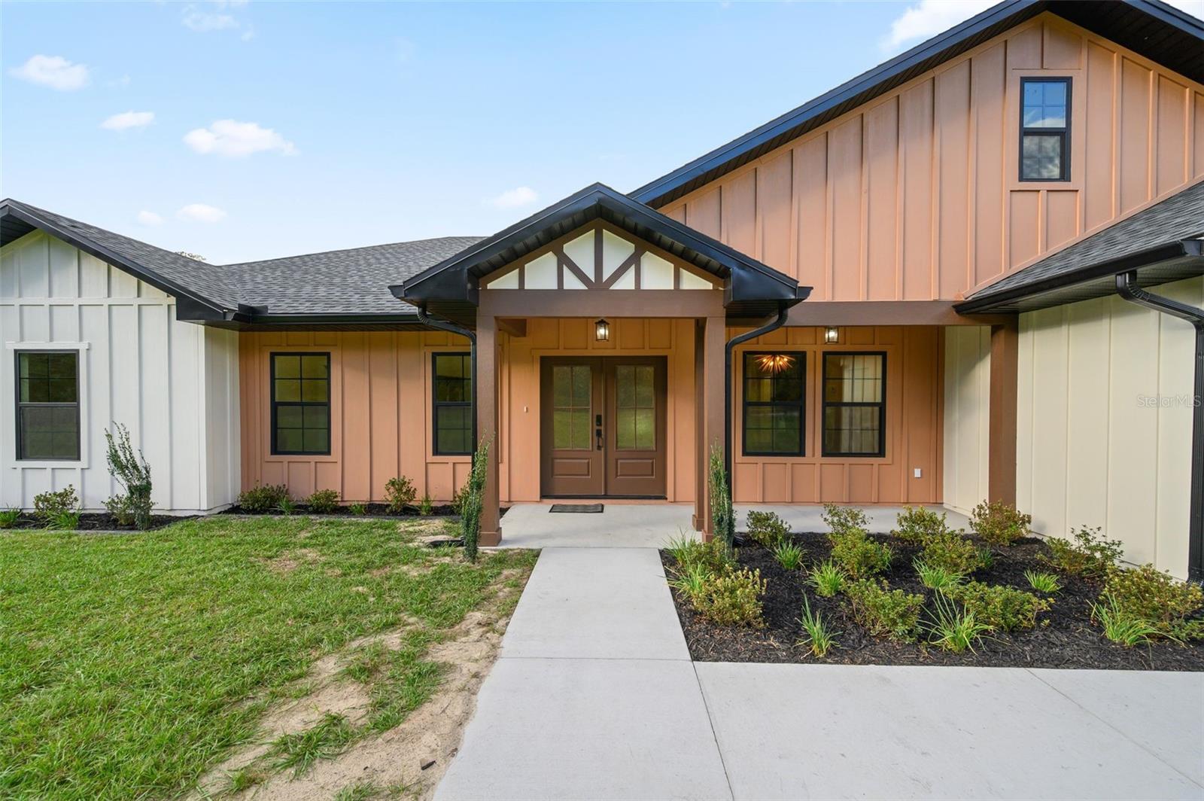
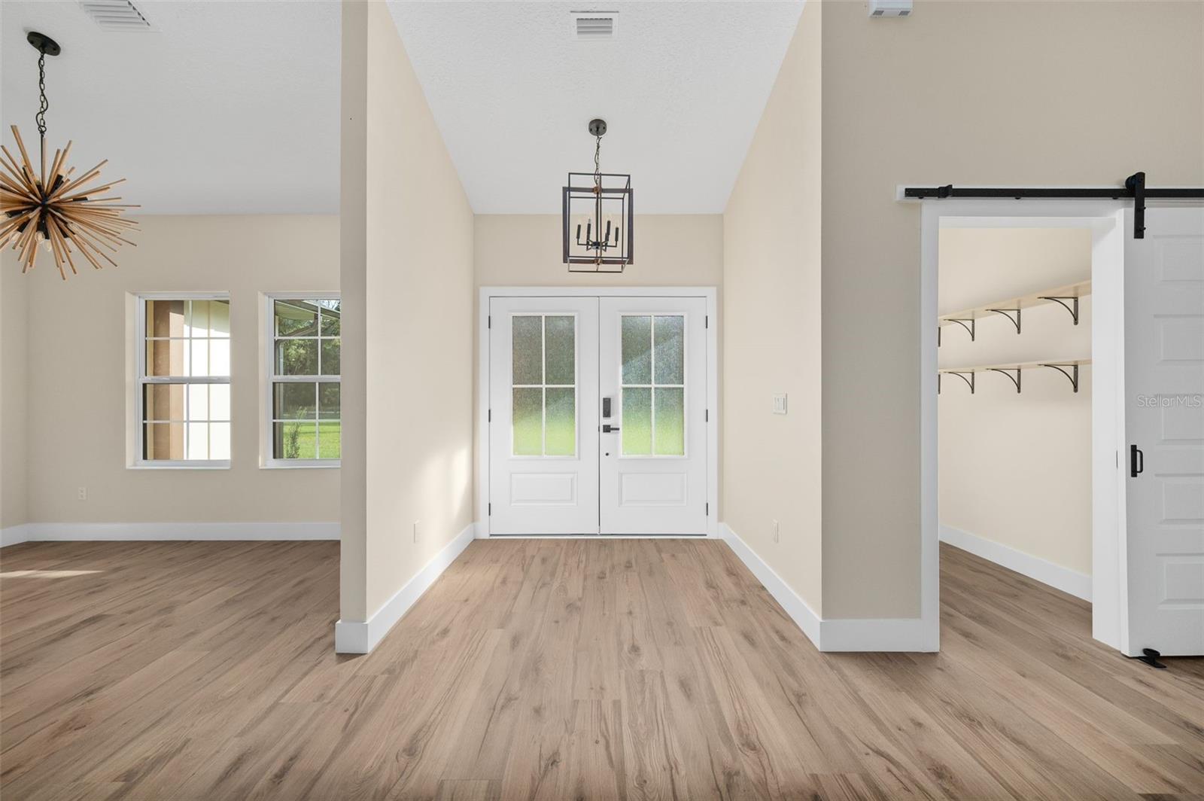
New construction 4br/3ba country home on 5.75 acres. The home has 9ft vaulted ceilings and a spacious kitchen with a quartz waterfall island and custom cabinetry. Opens up to the living room with a ceiling-to-floor stone electric fireplace. The room is filled with natural lighting and two French doors that open to the peaceful country living. NO HOA, so horses, cattle, and ATVs are welcome. The home has two bedrooms on each side, each bedroom has a walk-in closet with shelving for storage. Each bathroom has beautiful tile showers. All floors are luxury vinyl plank. The primary suite is elegant and has a huge walk-in closet with barn doors. The primary bathroom has a walk-in shower and his & hers sinks. Outside the primary suite leads to the relaxing back porch. This home is located in High Springs City, FL (Columbia County) about 5 minutes from O’Leno State Park. Within 20 miles from Ichetucknee, Ginnie, Blue, and Poe Springs. Only 25 minutes from Lake City, FL and Gainesville, FL. Attached garage measures approximately 20 ft 8 in by 21 ft 5 in per the floor plan. The kitchen photos show a refrigerator, range, microwave, and dishwasher.

Save
Ask
Tour
Hide
Share
Listing Snapshot
Price 
$649,900
Days On Site 
8 Days
Bedrooms 
4
Inside Area (SqFt) 
2,305 sqft
Total Baths 
3
Full Baths 
3
Partial Baths 
N/A
Lot Size 
5.75 Acres
Year Built 
2026
MLS Number 
GC544804
Status 
Active
Property Tax 
$2,559
HOA/Condo/Coop Fees 
N/A
Sq Ft Source 
Builder
Friends & Family
Recent Activity
3 days agoListing updated with changes from the MLS
a week agoStatus changed to Active
a week agoListing first seen on site
General Features
Acres 
5.75
Attached Garage 
Yes
Direction Faces 
South
Foundation 
Slab
Garage 
Yes
Garage Spaces 
2
Levels 
One
Parking 
DrivewayAttached
Property Condition 
New Construction
Property Sub Type 
Single Family Residence
Sewer 
Septic Tank
SqFt Total 
3123
Utilities 
Cable AvailableElectricity Connected
Water Source 
PrivateWell
Zoning 
RESI
Interior Features
Appliances 
DishwasherMicrowaveRangeRefrigerator
Cooling 
Central Air
Fireplace 
Yes
Fireplace Features 
Electric
Furnished 
Unfurnished
Heating 
Central
Interior 
Cathedral Ceiling(s)Eat-in KitchenHigh CeilingsOpen FloorplanWalk-In Closet(s)In-Law Floorplan
Laundry Features 
Laundry Room
Kitchen 
Dimensions - 10x21Level - First
Living Room 
Dimensions - 19x17Level - First
Master Bedroom 
Dimensions - 17x18Level - First
Save
Ask
Tour
Hide
Share
Exterior Features
Construction Details 
FrameWood Siding
Fencing 
Wood
Patio And Porch 
Front PorchRear Porch
Roof 
Shingle
View 
Trees/Woods
Waterview 
Trees/Woods
Windows/Doors 
French Doors
Community Features
MLS Area 
32643 - High Springs
Township 
07
Financing Terms Available 
CashConventionalFHAUSDA LoanVA Loan
Roads 
Asphalt
Listing courtesy of ARIUM REAL ESTATE, LLC (386) 433-3090


Listing information is provided by Participants of the Stellar MLS. IDX information is provided exclusively for personal, non-commercial use, and may not be used for any purpose other than to identify prospective properties consumers may be interested in purchasing. Information is deemed reliable but not guaranteed. Properties displayed may be listed or sold by various participants in the MLS Copyright 2026, Stellar MLS.
Last checked: 2026-11-20 04:18 PM EST

Neighborhood & Commute
Source: Walkscore
Disclosure: Community information and market data powered by Constellation Data Labs. Information is deemed reliable but not guaranteed.
Save
Ask
Tour
Hide
Share
    Search For Charlotte Real Estate