


Save
Ask
Tour
Hide
$475,000
8 Days On Site
22980 S US HIGHWAY 441 HIGHWAYHIGH SPRINGS, FL 32643
For Sale|Single Family Residence|Active
4
Beds
3
Total Baths
3
Full Baths
1,781
SqFt
$267
/SqFt
2026
Built
County:
Columbia
Call Now: 352-888-1111
Is this the listing for you? We can help make it yours.
352-888-1111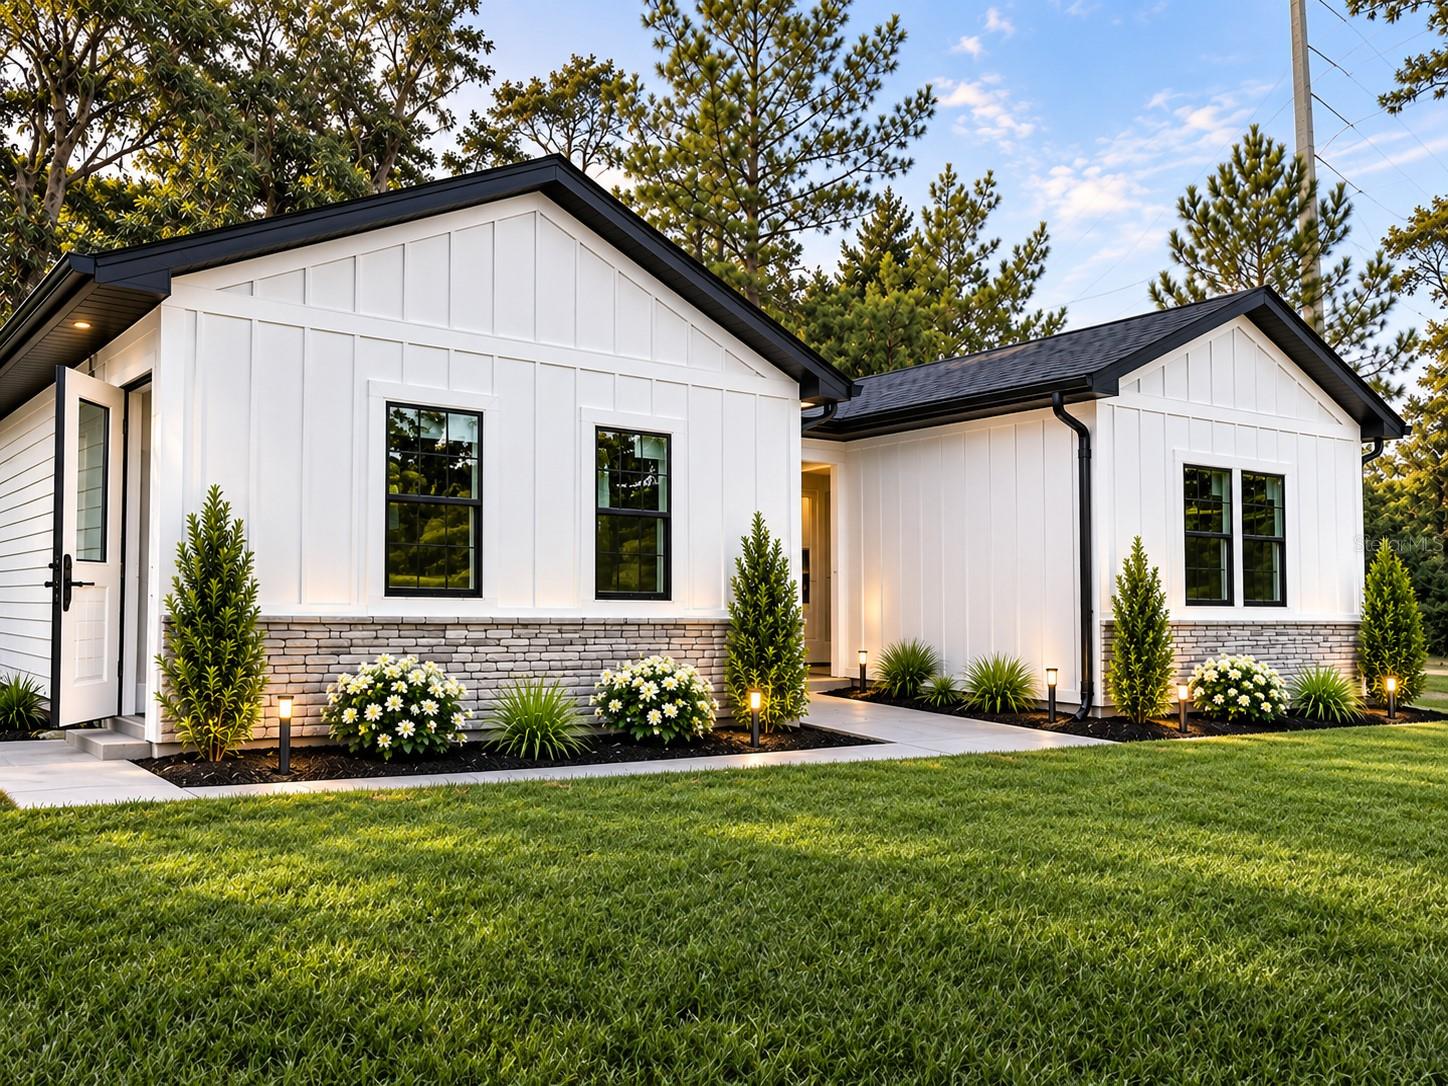
Save
Ask
Tour
Hide
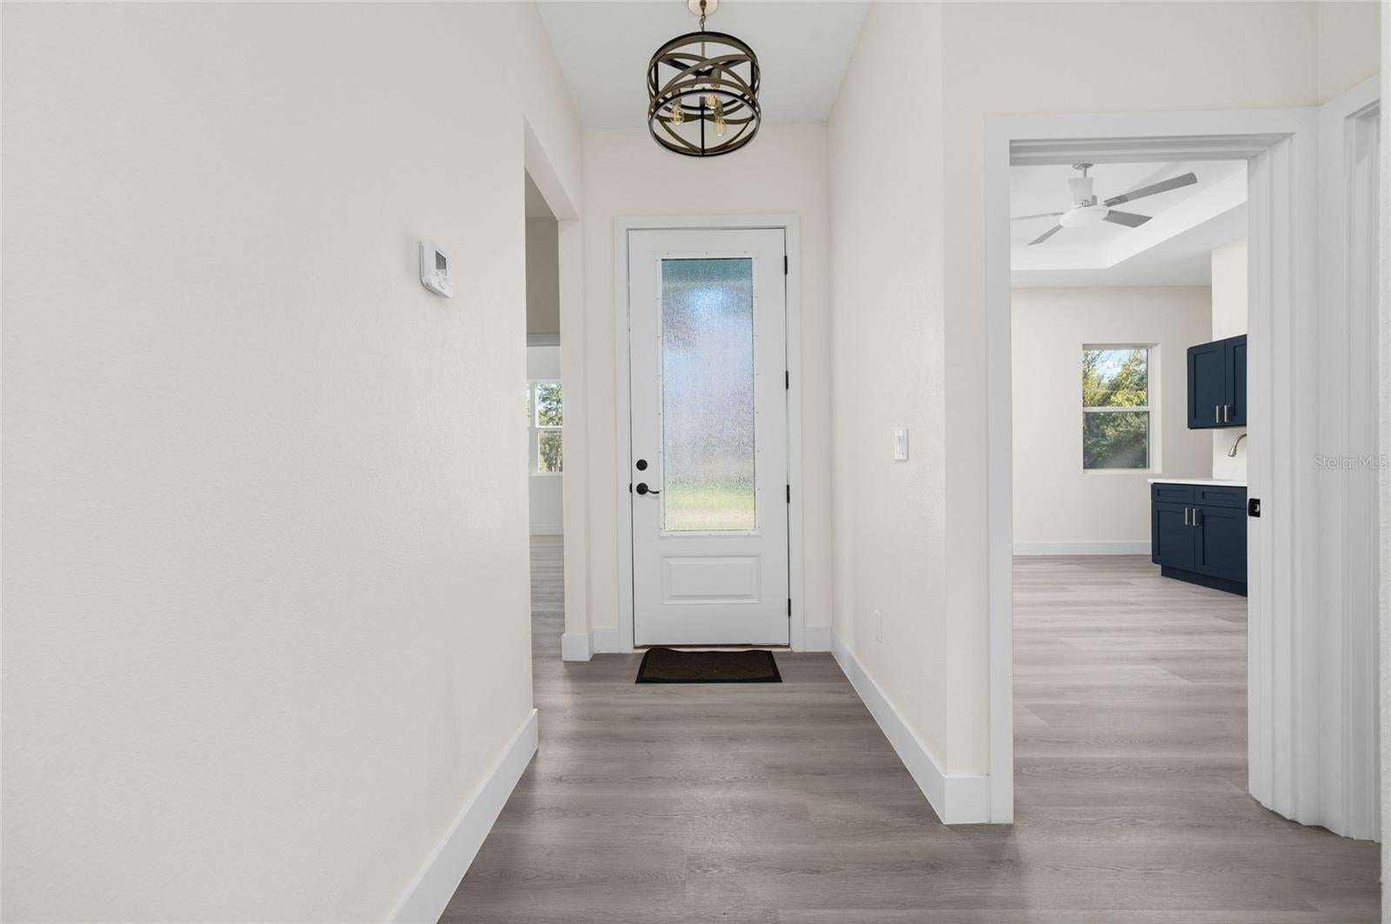
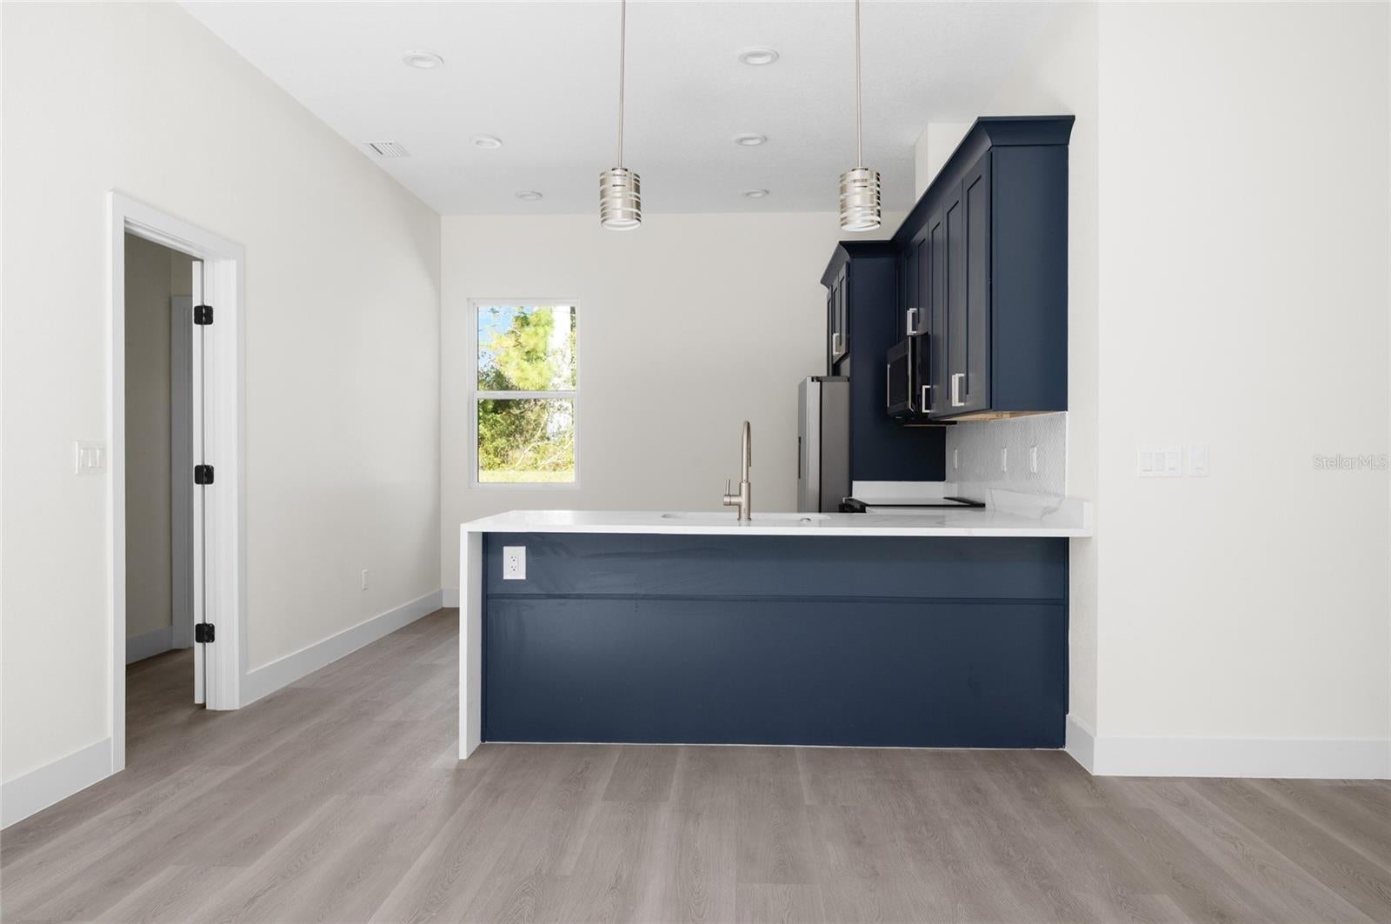
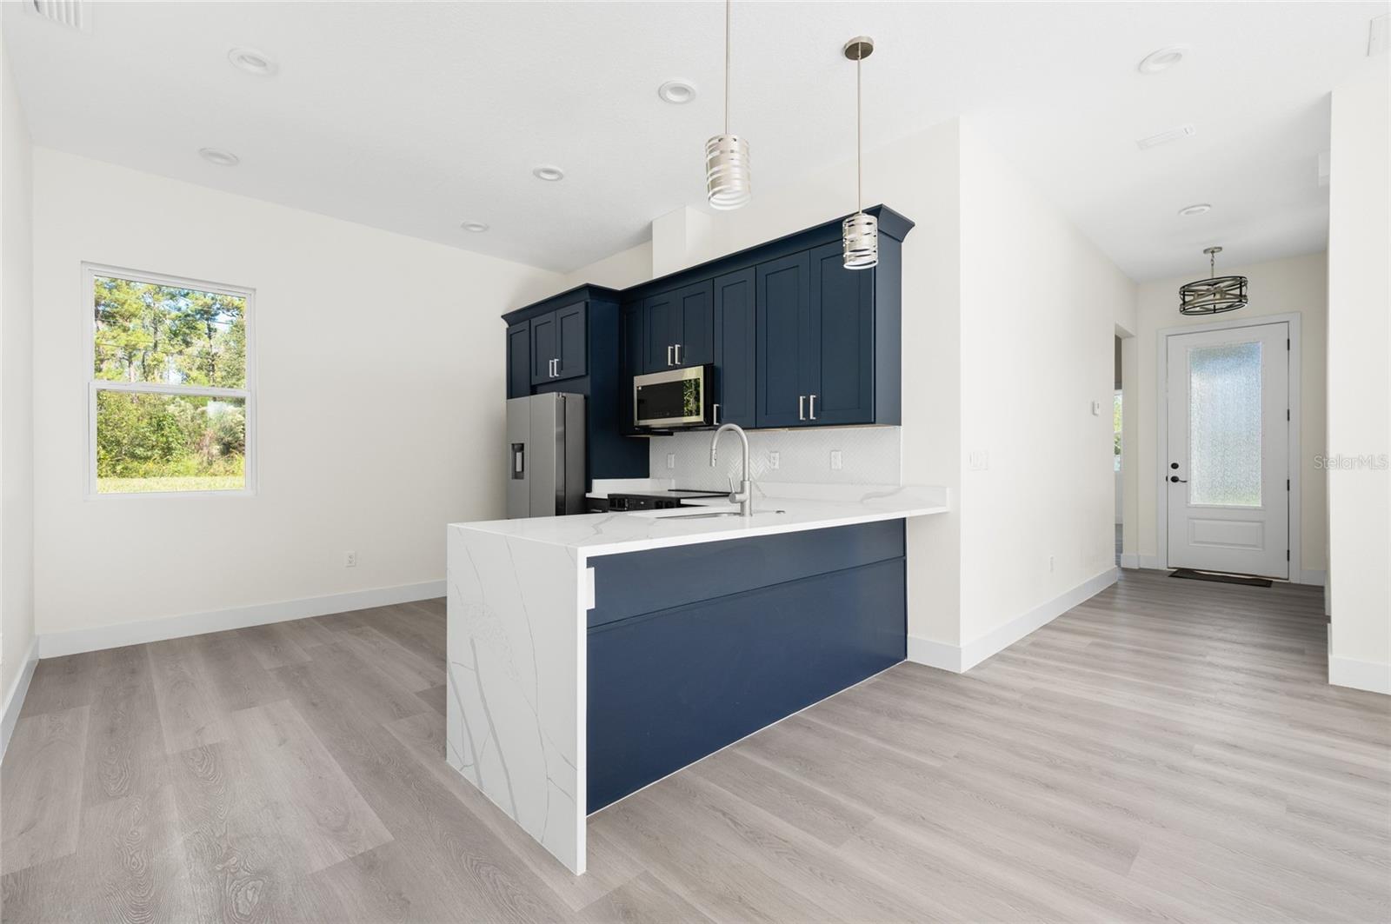
Under construction in High Springs with completion anticipated in December 2026. This single-story home is designed for multigenerational living, with four bedrooms, three full baths, and two en suites in a split-bedroom layout. The primary suite is planned with a walk-in closet and walk-in shower. The second en suite has its own bathroom and private entrance, plus a sitting area with a wet bar. The plan features 10-foot ceilings, floor-to-ceiling bathroom tile, and an open living area that connects to an eat-in kitchen with a breakfast bar. Interior photos are of a model home. Finishes may vary. No expenses spared, and built in great area with several million dollar homes around.
Save
Ask
Tour
Hide
Listing Snapshot
Price
$475,000
Days On Site
8 Days
Bedrooms
4
Inside Area (SqFt)
1,781 sqft
Total Baths
3
Full Baths
3
Partial Baths
N/A
Lot Size
1 Acre
Year Built
2026
MLS Number
GC544806
Status
Active
Property Tax
$178.26
HOA/Condo/Coop Fees
N/A
Sq Ft Source
Builder
Friends & Family
Recent Activity
| 5 days ago | Listing updated with changes from the MLS | |
| a week ago | Status changed to Active | |
| a week ago | Listing first seen on site |
General Features
Acres
1
Direction Faces
East
Foundation
Slab
Levels
One
Property Condition
New Construction
Property Sub Type
Single Family Residence
Sewer
Septic Tank
SqFt Total
1781
Utilities
Cable AvailableElectricity Available
Water Source
PrivateWell
Zoning
RESI
Interior Features
Appliances
DishwasherMicrowaveRangeRefrigerator
Cooling
Central Air
Furnished
Unfurnished
Heating
Central
Interior
Cathedral Ceiling(s)Eat-in KitchenHigh CeilingsOpen FloorplanWalk-In Closet(s)In-Law Floorplan
Laundry Features
Laundry Room
Kitchen
Dimensions - 10x12Level - First
Living Room
Dimensions - 19x16Level - First
Master Bedroom
Dimensions - 23x12Level - First
Save
Ask
Tour
Hide
Exterior Features
Construction Details
FrameWood Siding
Roof
Shingle
View
Trees/Woods
Waterview
Trees/Woods
Windows/Doors
Sliding Doors
Community Features
MLS Area
32643 - High Springs
Township
07S
Financing Terms Available
CashConventionalFHAVA Loan
Roads
Dirt
Listing courtesy of ARIUM REAL ESTATE, LLC (321) 341-8040

Listing information is provided by Participants of the Stellar MLS. IDX information is provided exclusively for personal, non-commercial use, and may not be used for any purpose other than to identify prospective properties consumers may be interested in purchasing. Information is deemed reliable but not guaranteed. Properties displayed may be listed or sold by various participants in the MLS Copyright 2026, Stellar MLS.
Last checked: 2026-11-20 04:18 PM EST
Listing information is provided by Participants of the Stellar MLS. IDX information is provided exclusively for personal, non-commercial use, and may not be used for any purpose other than to identify prospective properties consumers may be interested in purchasing. Information is deemed reliable but not guaranteed. Properties displayed may be listed or sold by various participants in the MLS Copyright 2026, Stellar MLS.
Last checked: 2026-11-20 04:18 PM EST
Neighborhood & Commute
Source: Walkscore
Disclosure: Community information and market data powered by Constellation Data Labs. Information is deemed reliable but not guaranteed.
Save
Ask
Tour
Hide

Did you know? You can invite friends and family to your search. They can join your search, rate and discuss listings with you.