

Save
Ask
Tour
Hide
Share
$155,000
New Listing

6519 W NEWBERRY ROAD A5
GAINESVILLE, FL 32605

For Sale|Condominium|Active
2
Beds
3
Total Baths
2
Full Baths
1
Partial Bath
1,176
SqFt
$132
/SqFt
2007
Built
Subdivision:
OAKS CONDO
County:
Alachua
Call Now: 352-888-1111
Is this the listing for you? We can help make it yours.
352-888-1111
6519 W NEWBERRY ROAD A56519 W NEWBERRY ROAD A56519 W NEWBERRY ROAD A56519 W NEWBERRY ROAD A5
Save
Ask
Tour
Hide
Share

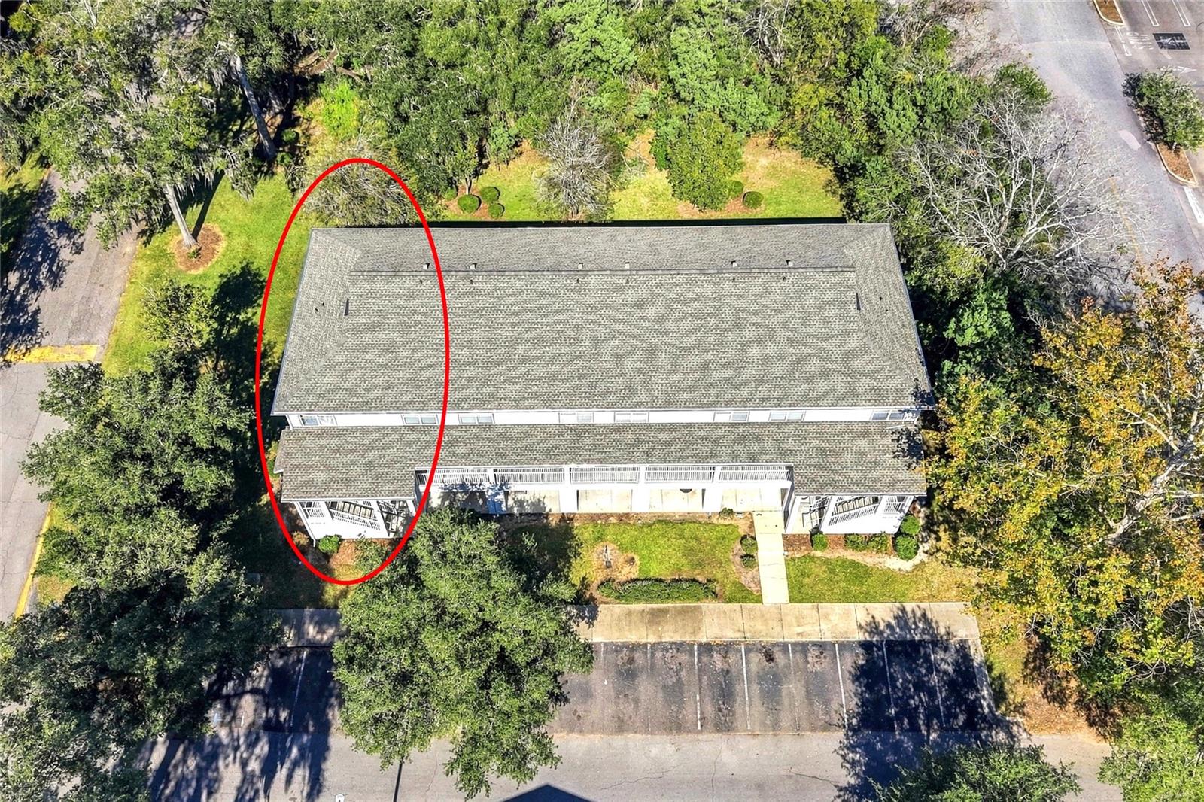
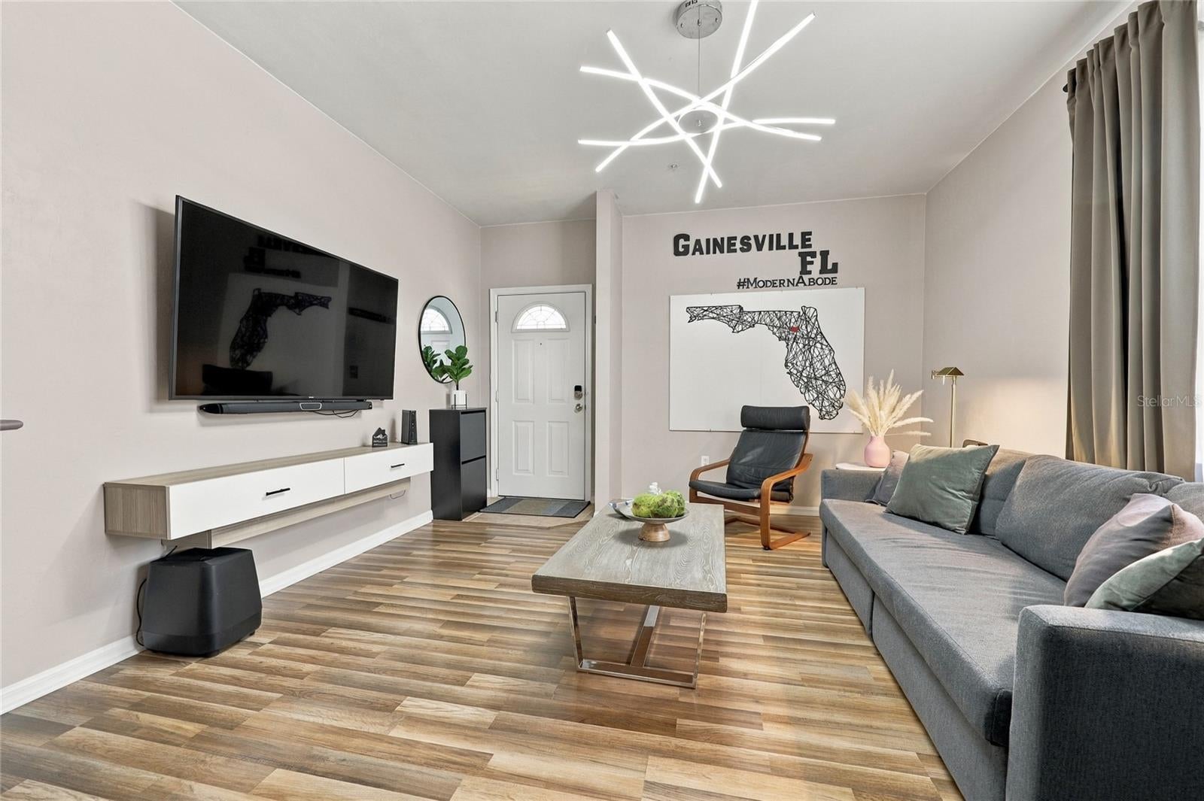
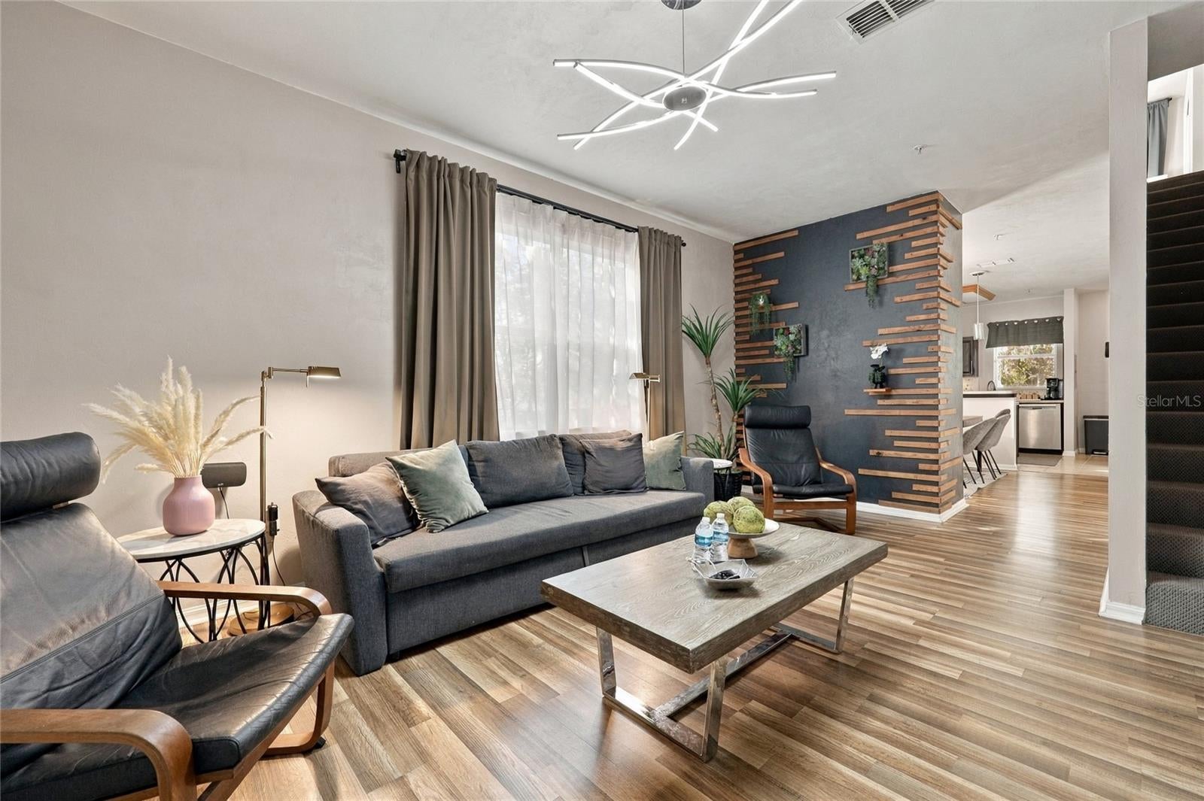
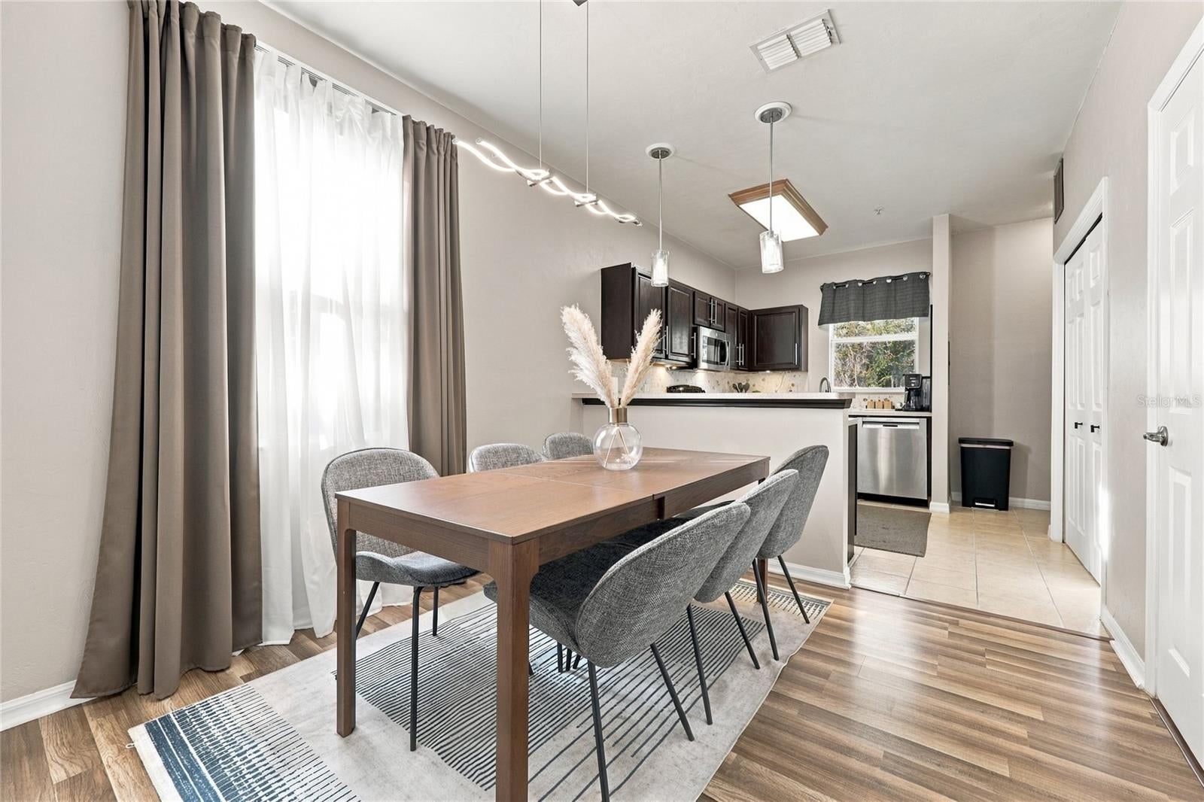
MOVE-IN READY CORNER UNIT WITH A NEW ROOF (2025) AND NEW A/C (2026)! This chic meticulously maintained 2-bedroom, 2.5-bath condo in The Oaks backs to greenspace and puts you less than 4 miles from the University of Florida. Tucked behind The Oaks Mall off West Newberry Road, you’ll have shopping, dining, and HCA Florida North Florida Hospital close by, with I-75 about half a mile away. Tall ceilings and a large side window give the living room an open airy feel with an abundance of natural light, while wood-look flooring and a wood-slat accent wall add warmth and character. The open layout connects the living and dining areas to a kitchen with dark cabinetry, a sleek backsplash, well maintained tile, under-cabinet lighting, and a view of the trees from the window above the sink. A main-level half bath is convenient for guests. Upstairs, two spacious primary suites each have a private full bath, one with a jetted soaking tub and large walk in closet. The condo association covers water, trash, exterior maintenance, building insurance, and community amenities. A corner unit with two primary suites, greenspace out back, and this kind of access to UF is a rare find, Schedule your private tour today!

Save
Ask
Tour
Hide
Share
Listing Snapshot
Price 
$155,000
Days On Site 
0 Days
Bedrooms 
2
Inside Area (SqFt) 
1,176 sqft
Total Baths 
3
Full Baths 
2
Partial Baths 
1
Lot Size 
0.03 Acres
Year Built 
2007
MLS Number 
GC544879
Status 
Active
Property Tax 
$2,239
HOA/Condo/Coop Fees 
$482 monthly
Sq Ft Source 
Public Records
Friends & Family
Recent Activity
37 minutes agoListing updated with changes from the MLS
3 hours agoListing first seen on site
General Features
Acres 
0.03
Direction Faces 
North
Foundation 
Slab
Levels 
Two
Number Of Stories 
2
Pets 
Breed Restrictions
Property Sub Type 
Condominium
Sewer 
Public Sewer
SqFt Total 
1176
Utilities 
Cable AvailableCable Connected
Water Source 
Public
Zoning 
NA
Interior Features
Appliances 
DishwasherDryerElectric Water HeaterIce MakerMicrowaveRangeRefrigeratorWasher
Cooling 
Central Air
Flooring 
Tile
Furnished 
Negotiable
Heating 
Electric
Interior 
Eat-in KitchenHigh CeilingsSmart HomeWalk-In Closet(s)
Laundry Features 
In KitchenLaundry Closet
Family Room 
Level - First
Kitchen 
Level - First
Master Bathroom 
Level - Second
Master Bedroom 
Level - Second
Save
Ask
Tour
Hide
Share
Exterior Features
Construction Details 
HardiPlank TypeStuccoWood Siding
Exterior 
Other
Roof 
Shingle
Community Features
Association Fee 
$482.0
Association Fee Frequency 
Monthly
Community Features 
PoolSidewalks
MLS Area 
32605 - Gainesville
Township 
10
Financing Terms Available 
CashConventionalFHAVA Loan
Roads 
Paved
Schools
School District
Unknown
Elementary School
Myra Terwilliger Elementary School-AL
Middle School
Kanapaha Middle School-AL
High School
F. W. Buchholz High School-AL
Listing courtesy of KELLER WILLIAMS GAINESVILLE REALTY PARTNERS (352) 346-9801


Listing information is provided by Participants of the Stellar MLS. IDX information is provided exclusively for personal, non-commercial use, and may not be used for any purpose other than to identify prospective properties consumers may be interested in purchasing. Information is deemed reliable but not guaranteed. Properties displayed may be listed or sold by various participants in the MLS Copyright 2026, Stellar MLS.
Last checked: 2026-11-17 05:44 PM EST

Neighborhood & Commute
Source: Walkscore
Disclosure: Community information and market data powered by Constellation Data Labs. Information is deemed reliable but not guaranteed.
Save
Ask
Tour
Hide
Share
    Search For Charlotte Real Estate