


1044 NW 90TH DRIVEGAINESVILLE, FL 32606
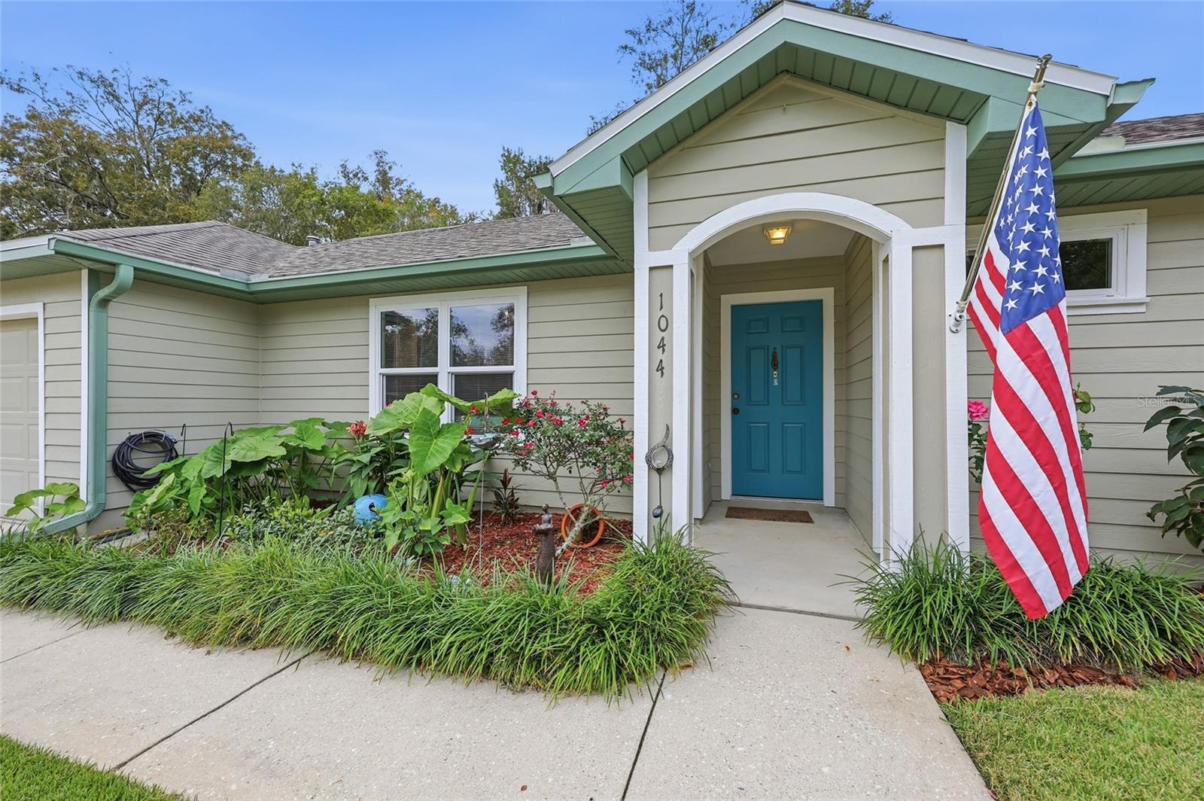
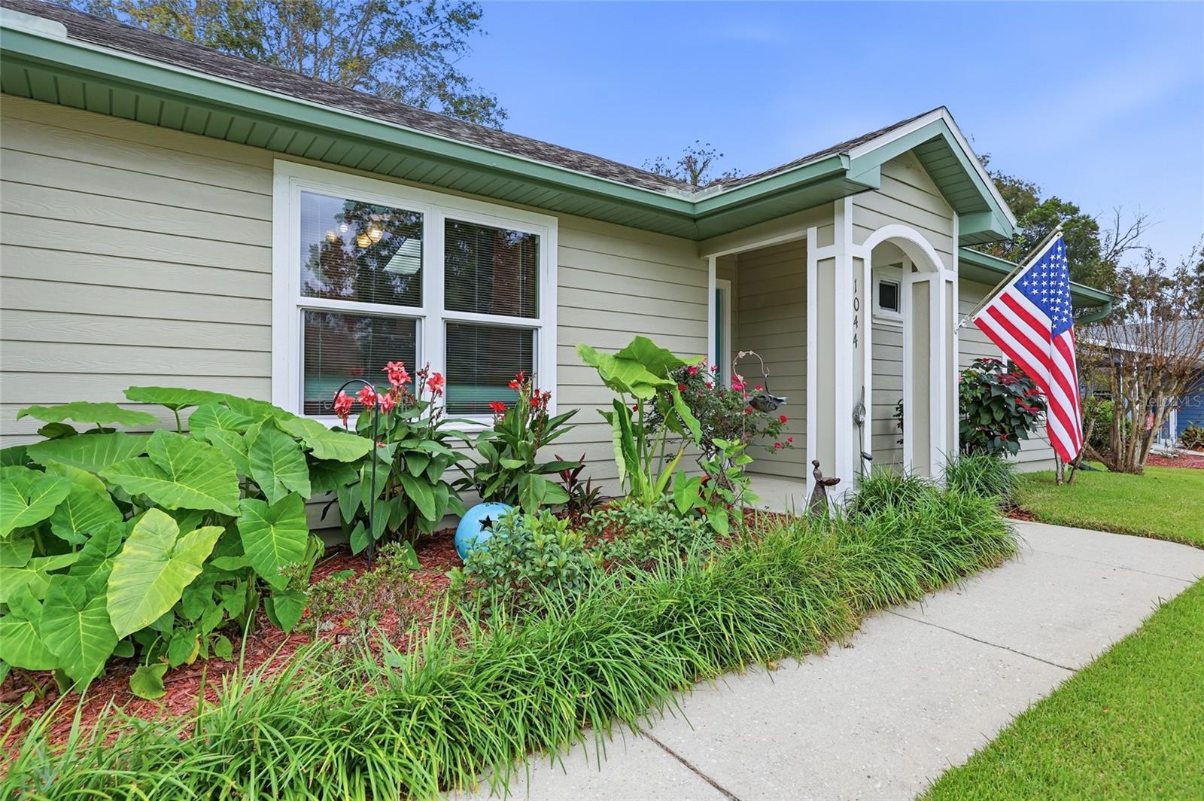
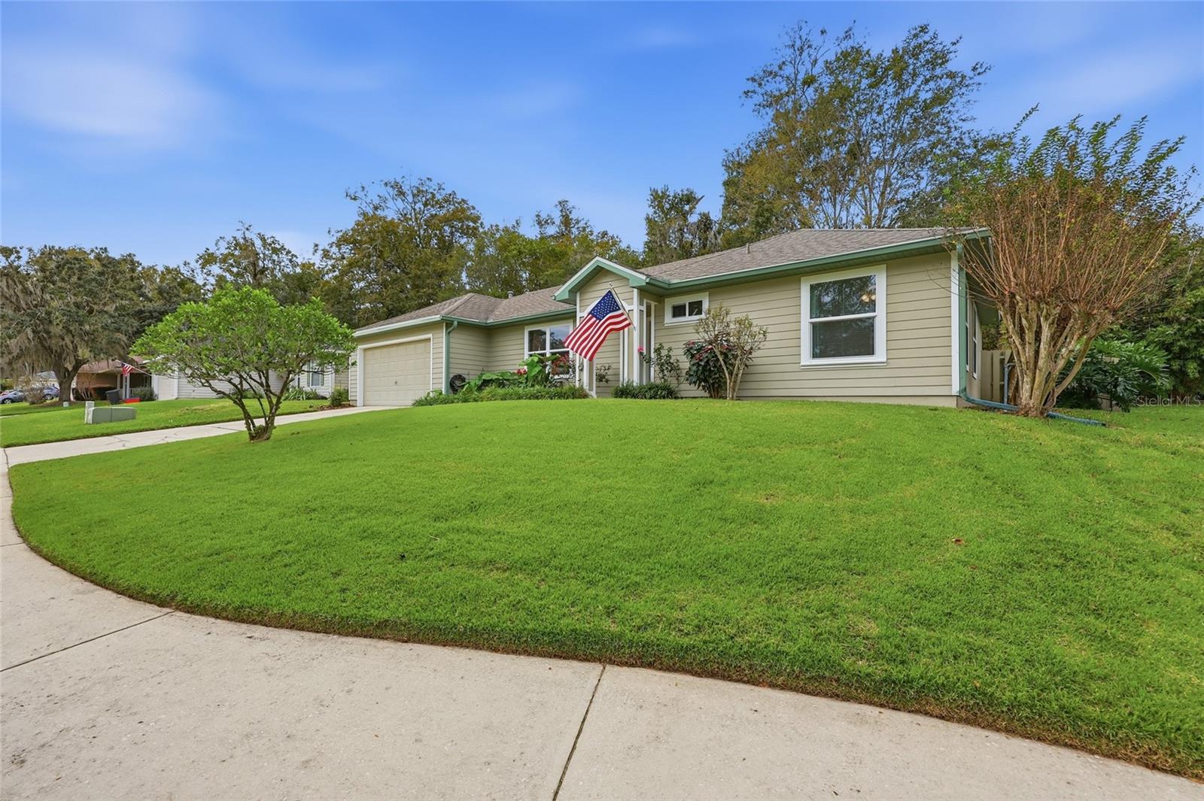
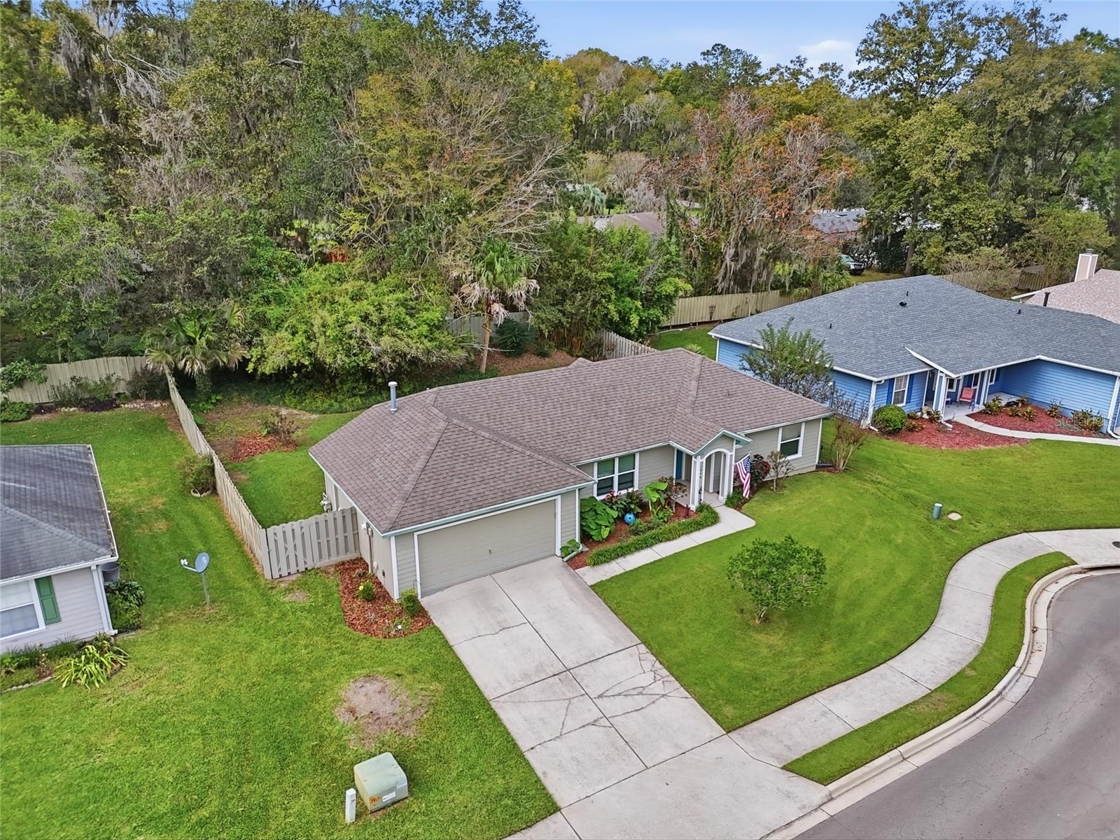
Welcome to Eagle Point, where thoughtful updates, an open floor plan, and a beautiful backyard come together to create a home that is ready for its next owner! Step through the front door into a spacious living room featuring vaulted ceilings and luxury vinyl plank flooring that flows throughout the home, creating a bright and inviting space. The living room opens seamlessly to the dining area and kitchen, making everyday living and entertaining easy. The updated kitchen features white cabinetry, granite countertops, a stylish tile backsplash, and stainless steel appliances, with a window overlooking the beautiful private backyard. Just off the dining area, French doors lead to an air-conditioned Florida room filled with natural light, offering the perfect spot for morning coffee, a home office, or additional space to relax while enjoying views of the backyard. The primary suite offers a comfortable retreat with a walk-in closet and an updated bathroom featuring tile flooring, an updated vanity, lighting, and a walk-in shower. The second bedroom is conveniently located near the guest bathroom, which features a granite countertop, updated cabinetry, decorative tile accents, tile flooring, and a tub/shower combination. Step outside to enjoy the spacious, fully fenced backyard with a lush lawn, mature landscaping, and bamboo providing additional privacy. Recent improvements include a 2019 roof, repairs to the fencing and exterior siding, and replacement of several windows. Located in the desirable Eagle Point neighborhood of Northwest Gainesville, this home offers convenient access to shopping, dining, schools, parks, and major roadways, making it easy to enjoy everything Gainesville has to offer. With its inviting layout, tasteful updates, and wonderful indoor and outdoor living spaces, this home has so much to offer!
| 20 hours ago | Listing updated with changes from the MLS | |
| 2 days ago | Status changed to Active | |
| 5 days ago | Listing first seen on site |

Listing information is provided by Participants of the Stellar MLS. IDX information is provided exclusively for personal, non-commercial use, and may not be used for any purpose other than to identify prospective properties consumers may be interested in purchasing. Information is deemed reliable but not guaranteed. Properties displayed may be listed or sold by various participants in the MLS Copyright 2026, Stellar MLS.
Last checked: 2026-11-20 04:18 PM EST
