

Save
Ask
Tour
Hide
Share
$1,795,000
241 Days On Site

9057 BALMORAL MEWS SQUARE
WINDERMERE, FL 34786

For Sale|Single Family Residence|Active Under Contract
6
Beds
6
Total Baths
5
Full Baths
1
Partial Bath
5,430
SqFt
$331
/SqFt
1997
Built
Subdivision:
BALMORAL
County:
Orange
Call Now: 352-888-1111
Is this the listing for you? We can help make it yours.
352-888-1111
9057 BALMORAL MEWS SQUARE9057 BALMORAL MEWS SQUARE9057 BALMORAL MEWS SQUARE9057 BALMORAL MEWS SQUARE
Save
Ask
Tour
Hide
Share

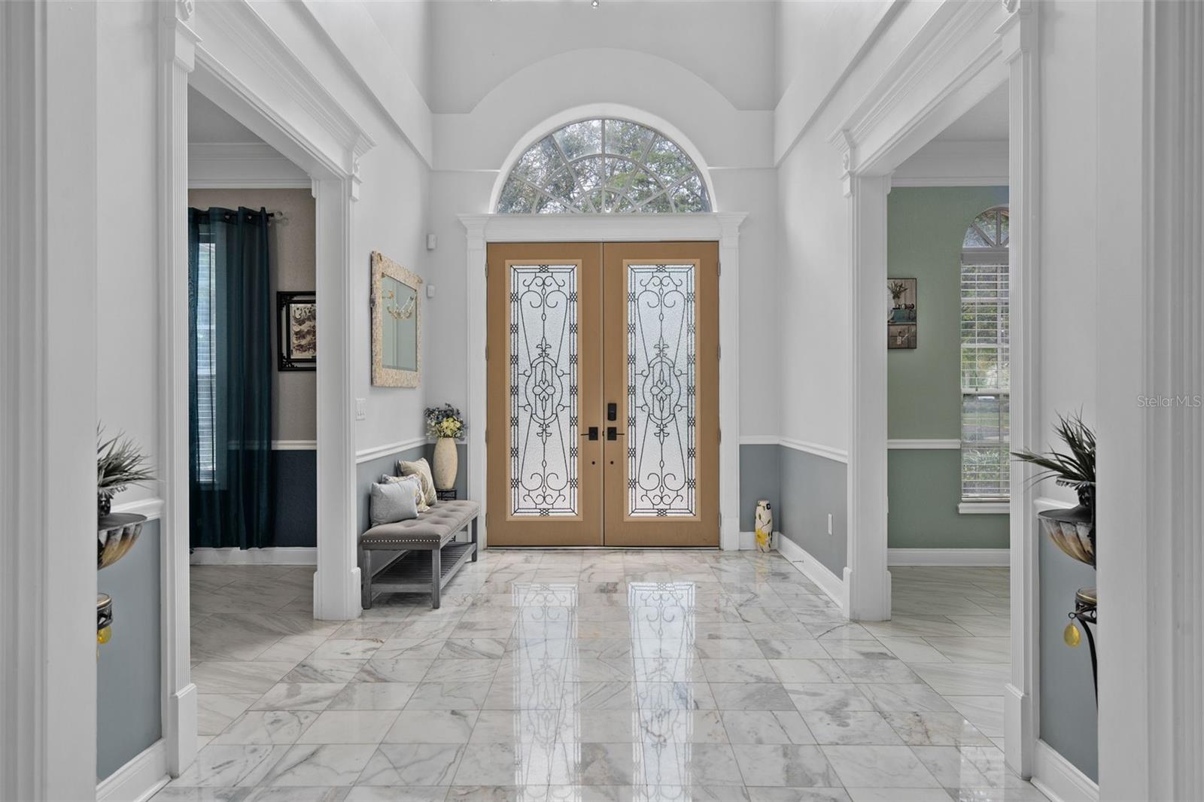
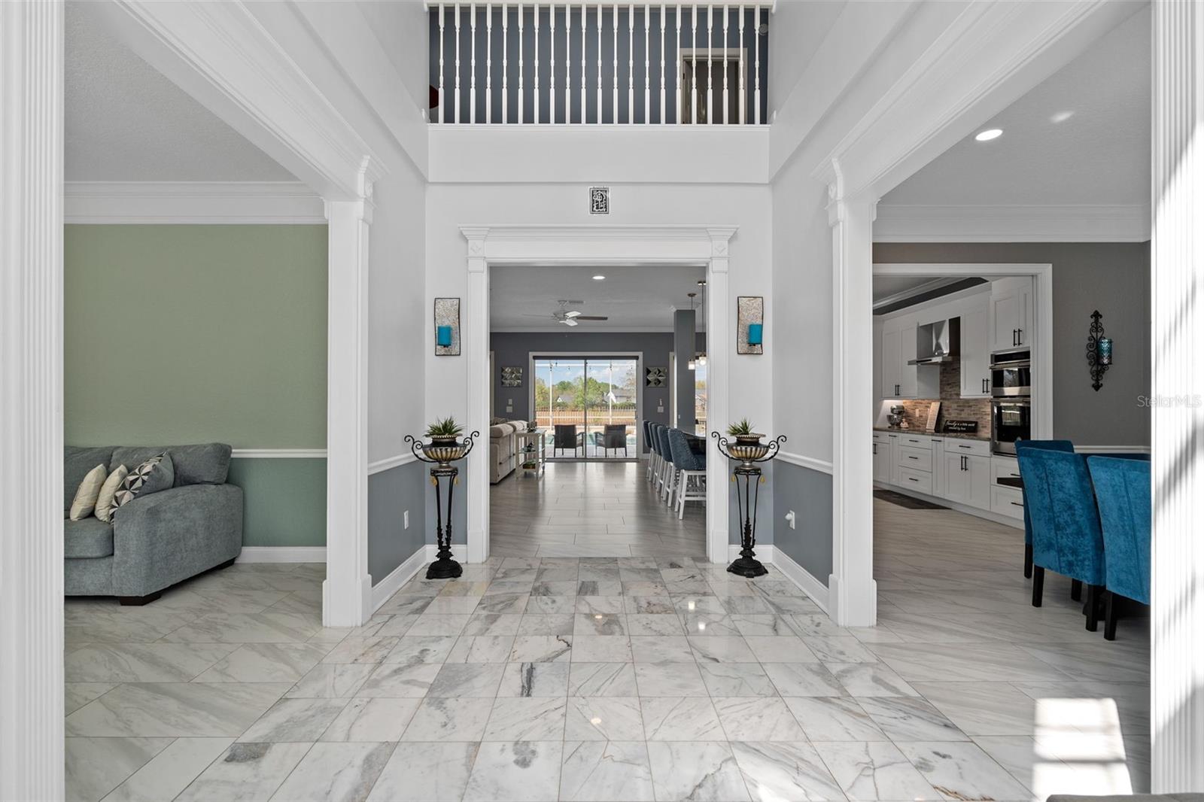
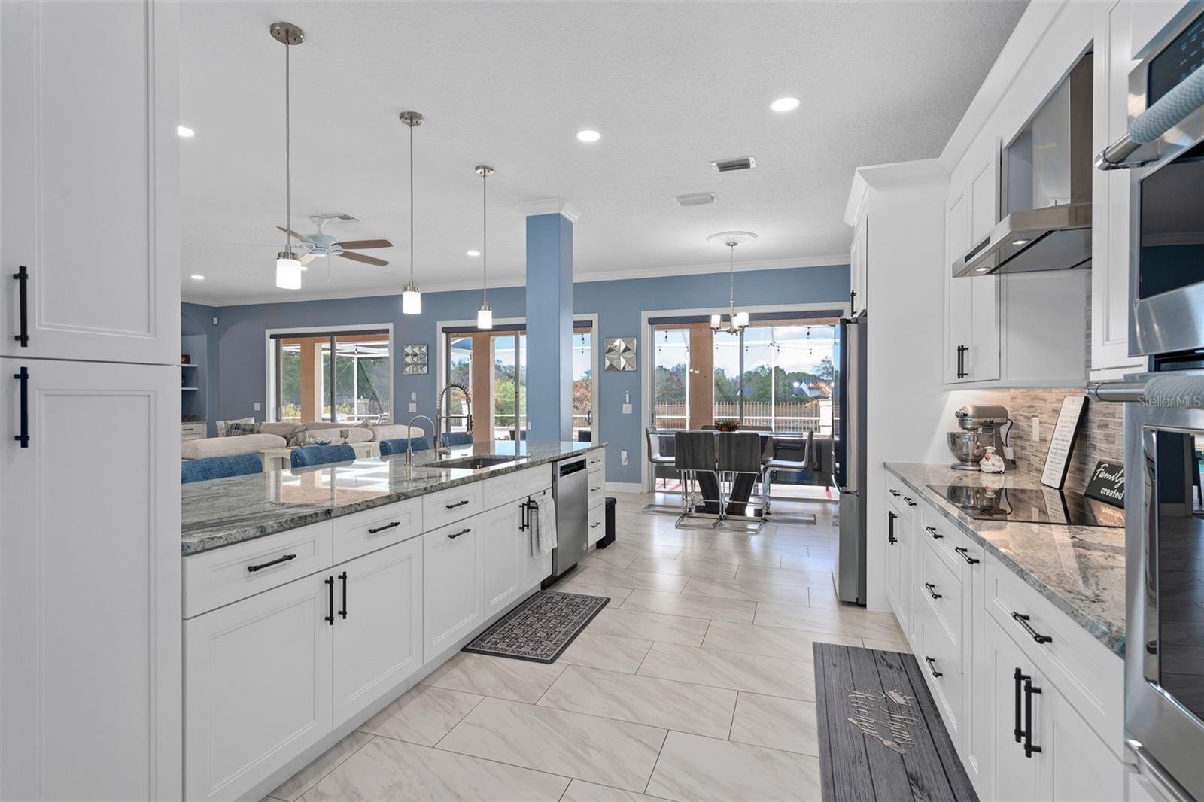
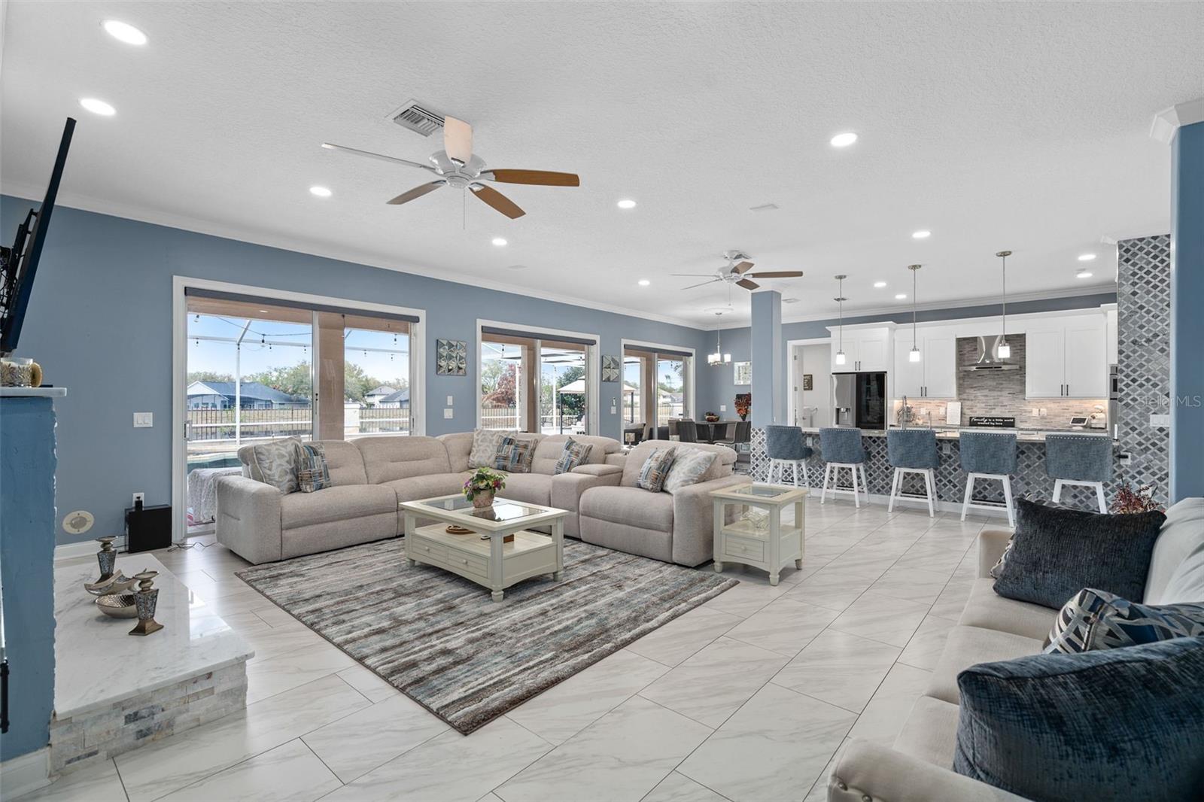
Under contract-accepting backup offers. JUST REPOSITIONED TO $1,795,000 — EXCEPTIONAL WINDERMERE LUXURY VALUE! Discover this beautifully renovated 5,430-square-foot luxury estate in gated Balmoral Estates, offering 6 bedrooms, 5.5 bathrooms, dual primary suites, a 4-car garage, and an expansive .72-acre homesite. Combining sophisticated design, exceptional versatility, and resort-style living, this remarkable residence offers features rarely found together at this price point. THREE KITCHENS — DESIGNED FOR EFFORTLESS ENTERTAINING! The stunning designer kitchen is complemented by a separate second prep kitchen, also known as a "dirty kitchen," allowing cooking and cleanup to stay out of sight while the main kitchen remains ready for guests. A custom outdoor kitchen completes the ultimate entertaining experience. FLEXIBLE LIVING WITH ROOM TO GROW! A private first-floor guest/in-law suite features its own bathroom, closet, and direct lanai access—ideal for extended guests or multigenerational living. The spacious downstairs primary suite also offers the potential for a separate executive home office, with double doors already installed and only an additional wall needed to enclose the space, subject to applicable requirements. YOUR OWN PRIVATE FLORIDA RESORT! Enjoy a sparkling saltwater pool, expansive outdoor entertaining areas, and the privacy of nearly three-quarters of an acre. A circular paver driveway, custom fountain, and impressive architectural details create an unforgettable first impression. MAJOR UPDATES ALREADY COMPLETED! Downstairs HVAC (2019), upstairs HVAC (2025), water heater (2025), concrete tile roof (2009), whole-house water softening system, and a private irrigation well that can help reduce monthly watering costs. The 4-car garage includes TWO EV charging stations. MORE SPACE. MORE PRIVACY. MORE POSSIBILITIES. At $1,795,000, this move-in-ready Windermere luxury pool home delivers an exceptional combination of size, upgrades, flexible living spaces, and indoor-outdoor entertaining. DON'T JUST VIEW THE PHOTOS — EXPERIENCE THE HOME! Schedule your private showing today and discover what makes 9057 Balmoral Mews truly special.

Save
Ask
Tour
Hide
Share
Listing Snapshot
Price 
$1,795,000
Days On Site 
241 Days
Bedrooms 
6
Inside Area (SqFt) 
5,430 sqft
Total Baths 
6
Full Baths 
5
Partial Baths 
1
Lot Size 
0.72 Acres
Year Built 
1997
MLS Number 
O6390656
Status 
Active Under Contract
Property Tax 
$13,029
HOA/Condo/Coop Fees 
$1,600 Semi-Annually
Sq Ft Source 
Public Records
Friends & Family
Recent Activity
2 weeks agoListing updated with changes from the MLS
2 weeks agoStatus changed to Active Under Contract
a month agoPrice changed to $1,795,000
8 months agoListing first seen on site
General Features
Acres 
0.72
Attached Garage 
Yes
Direction Faces 
West
Foundation 
Slab
Garage 
Yes
Garage Spaces 
4
Levels 
Two
Parking 
Circular DrivewayElectric Vehicle Charging Station(s)Garage Door OpenerGarage Faces SideOversizedAttached
Pets 
Yes
Property Sub Type 
Single Family Residence
Security 
Gated CommunitySecurity System OwnedSmoke Detector(s)
Sewer 
Septic Tank
SqFt Total 
7718
Style 
FloridaMediterranean
Utilities 
Cable AvailableElectricity ConnectedPropane
Water Source 
PrivatePublicSee RemarksWell
Zoning 
R-CE-C
Interior Features
Appliances 
CooktopDishwasherElectric Water HeaterMicrowaveRange HoodRefrigeratorWater Softener
Cooling 
Central Air
Fireplace 
Yes
Fireplace Features 
Family RoomGas
Flooring 
CarpetMarbleTile
Furnished 
Unfurnished
Heating 
CentralElectricPropane
Interior 
Cathedral Ceiling(s)Crown MoldingEat-in KitchenHigh CeilingsOpen FloorplanStone Counters
Laundry Features 
Electric Dryer HookupInsideLaundry Room
Window Features 
Blinds
Bedroom 3 
Dimensions - 13x16
Bedroom 4 
Dimensions - 14x27
Bedroom 5 
Dimensions - 17x20
Dinette 
Dimensions - 12x9
Dining Room 
Dimensions - 16x11
Foyer 
Dimensions - 9x17
Great Room 
Dimensions - 25x23
Kitchen 
Dimensions - 12x10Features - Granite Counters
Laundry 
Dimensions - 9x10
Living Room 
Dimensions - 16x14
Master Bedroom 
Dimensions - 25x29
Primary Bedroom 2 
Dimensions - 27x15Features - Double Vanity
Save
Ask
Tour
Hide
Share
Exterior Features
Construction Details 
BlockStuccoFrame
Exterior 
BalconyOutdoor GrillOutdoor KitchenRain Gutters
Fencing 
Fenced
Lot Features 
LandscapedLevelPavedWaterfront
Patio And Porch 
CoveredRear PorchScreened
Pool Features 
In GroundSalt WaterScreen EnclosurePrivate
Private Pool 
Yes
Roof 
Tile
View 
PondWater
Waterfront 
Yes
Waterfront Features 
Pond
Waterview 
PondWater
Windows/Doors 
Blinds
Community Features
Association Fee 
$1600.0
Association Fee Frequency 
Semi-Annually
Community Features 
GatedSidewalksTennis Court(s)
MLS Area 
34786 - Windermere
Township 
23
Financing Terms Available 
CashConventional
Roads 
AsphaltPaved
Schools
School District
Unknown
Elementary School
Thornebrooke Elem
Middle School
Gotha Middle
High School
Olympia High
Listing courtesy of REAL BROKER, LLC (407) 492-0674


Listing information is provided by Participants of the Stellar MLS. IDX information is provided exclusively for personal, non-commercial use, and may not be used for any purpose other than to identify prospective properties consumers may be interested in purchasing. Information is deemed reliable but not guaranteed. Properties displayed may be listed or sold by various participants in the MLS Copyright 2026, Stellar MLS.
Last checked: 2026-11-10 10:58 AM EST

Neighborhood & Commute
Source: Walkscore
Disclosure: Community information and market data powered by Constellation Data Labs. Information is deemed reliable but not guaranteed.
Save
Ask
Tour
Hide
Share
    Search For Charlotte Real Estate