Save
Ask
Tour
Hide
Share
$459,900
85 Days On Site

8099 SW 9TH LANE
GAINESVILLE, FL 32608

For Sale|Single Family Residence|Active
4
Beds
3
Total Baths
2
Full Baths
1
Partial Bath
2,692
SqFt
$171
/SqFt
2026
Built
Subdivision:
OAKHAVEN WALK
County:
Alachua
Call Now: 352-888-1111
Is this the listing for you? We can help make it yours.
352-888-1111
8099 SW 9TH LANE8099 SW 9TH LANE8099 SW 9TH LANE8099 SW 9TH LANE
Save
Ask
Tour
Hide
Share

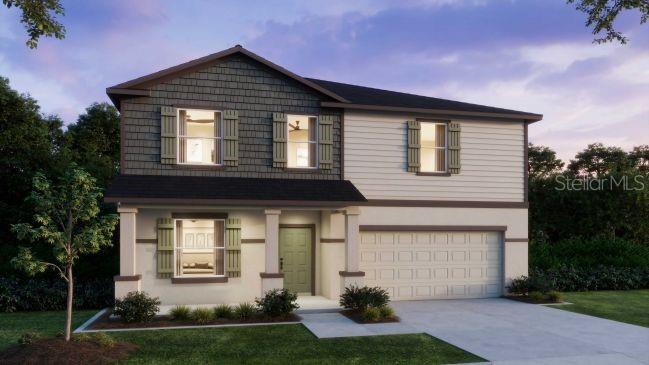
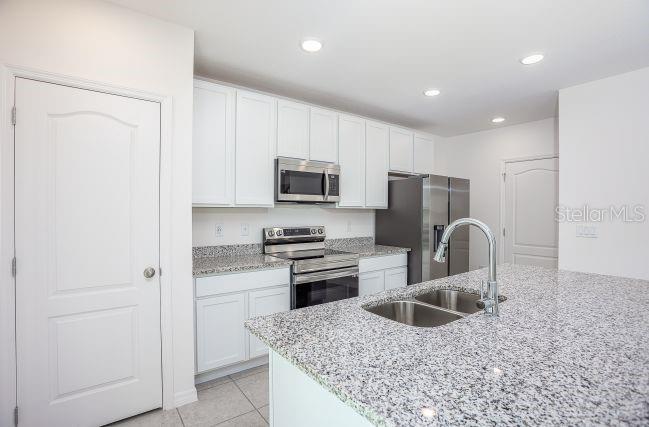
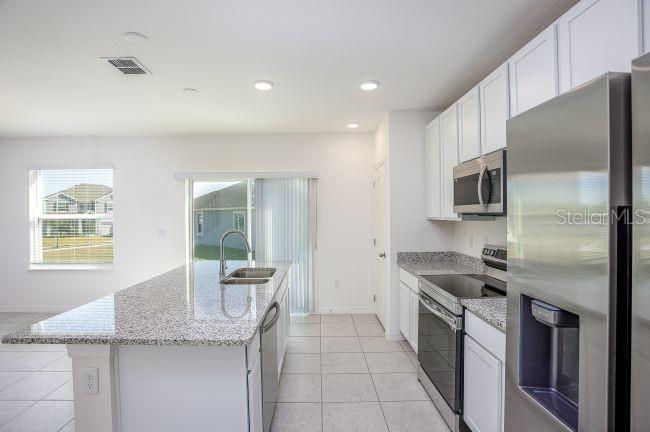
Pre-Construction. To be built. Experience the Melbourne home design in Oakhaven Walk, an intimate enclave of just 18 homesites featuring walking trails and a peaceful historical setting. This thoughtfully planned community is located 3.9 miles from Tioga Town Center and offers convenient access to the University of Florida, downtown Gainesville, and Celebration Pointe. Designed across two spacious levels, the Melbourne blends open living areas with private retreats and refined finishes throughout. Just beyond the welcoming foyer, a versatile flex room provides space for a home office, study, or hobby area. The heart of the home is the expansive great room, filled with natural light and designed for both relaxation and gathering. It flows seamlessly into the dining area and kitchen, creating a connected main living space that feels open and inviting. The kitchen features granite countertops, a large center island, abundant cabinetry, and stainless steel appliances, delivering both style and functionality. A rear staircase located off the kitchen provides convenient access to the second floor. Upstairs, the owner’s suite serves as a relaxing retreat with a spacious walk in closet and a private ensuite bath featuring dual vanities and a tiled shower. Three additional bedrooms share a centrally located full bathroom. A generous loft adds flexible living space for work or leisure, and a second floor laundry room enhances everyday convenience. Outdoor living is extended with a rear patio overlooking a peaceful setting, ideal for quiet mornings or evening gatherings. Ceramic tile flooring enhances the main living areas, while carpet adds comfort to the loft and bedrooms. Energy Star windows, architectural shingles, professional landscaping with irrigation, and a two car garage contribute to long term value and everyday functionality. A full builder warranty provides added peace of mind. The Melbourne at Oakhaven Walk brings together thoughtful design, modern finishes, and lasting quality in a beautifully balanced home.

Save
Ask
Tour
Hide
Share
Listing Snapshot
Price 
$459,900
Days On Site 
85 Days
Bedrooms 
4
Inside Area (SqFt) 
2,692 sqft
Total Baths 
3
Full Baths 
2
Partial Baths 
1
Lot Size 
0.12 Acres
Year Built 
2026
MLS® Number 
O6419111
Status 
Active
Property Tax 
N/A
HOA/Condo/Coop Fees 
$95 monthly
Sq Ft Source 
Builder
Friends & Family
Recent Activity
4 days agoListing updated with changes from the MLS®
4 days agoPrice changed to $459,900
3 months agoListing first seen on site
General Features
Acres 
0.12
Attached Garage 
Yes
Direction Faces 
North
Foundation 
Slab
Garage 
Yes
Garage Spaces 
2
Levels 
Two
Parking 
DrivewayGarage Door OpenerAttached
Pets 
Yes
Property Condition 
New Construction
Property Sub Type 
Single Family Residence
Security 
Smoke Detector(s)
Sewer 
Public Sewer
SqFt Total 
3245
Style 
Traditional
Utilities 
Cable Available
Water Source 
Public
Zoning 
RES
Interior Features
Appliances 
DishwasherDisposalElectric Water HeaterMicrowaveRange
Cooling 
Central Air
Flooring 
CarpetCeramic Tile
Furnished 
Unfurnished
Heating 
CentralElectric
Interior 
High CeilingsOpen FloorplanSmart HomeStone CountersWalk-In Closet(s)
Laundry Features 
Electric Dryer HookupLaundry RoomWasher Hookup
Window Features 
ENERGY STAR Qualified WindowsInsulated WindowsLow Emissivity Windows
Balcony/Porch/Lanai 
Dimensions - 20x10Level - First
Bedroom 2 
Dimensions - 11x12Level - Second
Bedroom 3 
Dimensions - 11x12Level - Second
Bedroom 4 
Dimensions - 12x11Level - Second
Den 
Dimensions - 12x14Level - First
Dinette 
Dimensions - 8x14Level - First
Great Room 
Dimensions - 18x17Level - First
Kitchen 
Level - FirstFeatures - Breakfast Bar, Kitchen Island, Pantry, Stone Counters
Laundry 
Level - Second
Loft 
Dimensions - 12x20Level - Second
Master Bedroom 
Dimensions - 15x14Level - SecondFeatures - Double Vanity, Granite Counters
Save
Ask
Tour
Hide
Share
Exterior Features
Construction Details 
HardiPlank TypeFrame
Lot Features 
Landscaped
Patio And Porch 
CoveredFront PorchRear Porch
Roof 
Shingle
Windows/Doors 
ENERGY STAR Qualified WindowsInsulated WindowsLow Emissivity Windows
Community Features
Association Fee 
$95.0
Association Fee Frequency 
Monthly
MLS Area 
32608 - Gainesville
Township 
10
Financing Terms Available 
CashConventionalFHAVA Loan
Roads 
Paved
Schools
School District
Unknown
Elementary School
Lawton M. Chiles Elementary School-AL
Middle School
Kanapaha Middle School-AL
High School
F. W. Buchholz High School-AL
Listing courtesy of NEW HOME STAR FLORIDA LLC (904) 785-8630


Listing information is provided by Participants of the Stellar MLS. IDX information is provided exclusively for personal, non-commercial use, and may not be used for any purpose other than to identify prospective properties consumers may be interested in purchasing. Information is deemed reliable but not guaranteed. Properties displayed may be listed or sold by various participants in the MLS Copyright 2026, Stellar MLS.
Last checked: 2026-09-15 06:47 PM EDT

Neighborhood & Commute
Source: Walkscore
Disclosure: Community information and market data powered by Constellation Data Labs. Information is deemed reliable but not guaranteed.
Save
Ask
Tour
Hide
Share
    Search For Charlotte Real Estate