


862 SW 80TH WAYGAINESVILLE, FL 32607
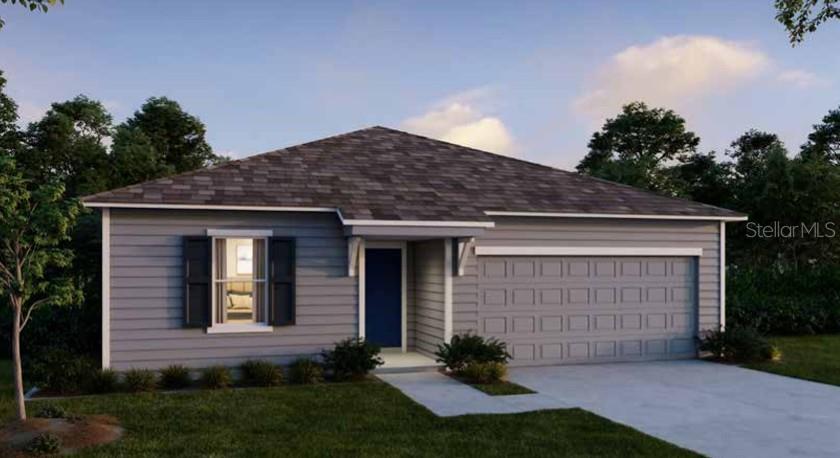
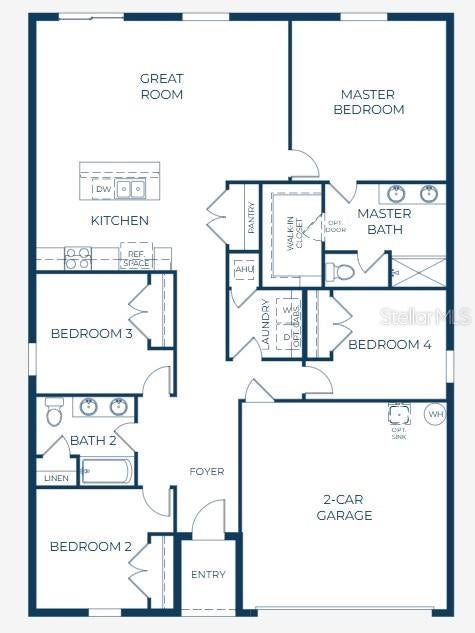
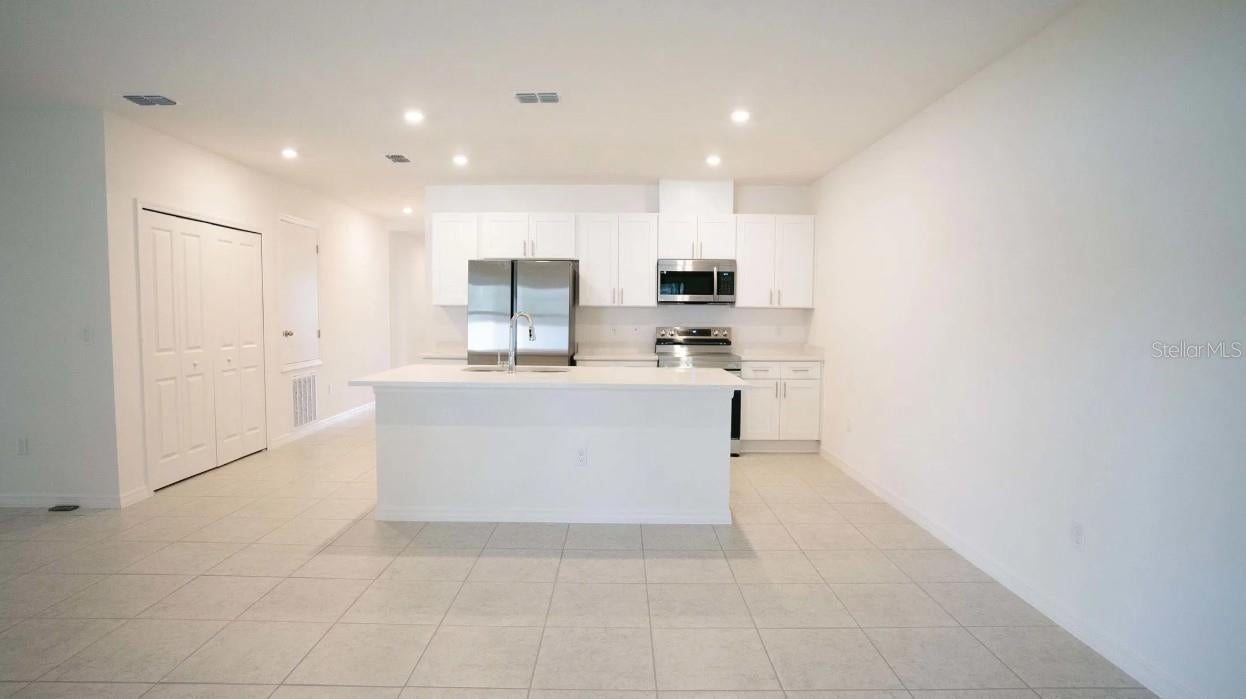
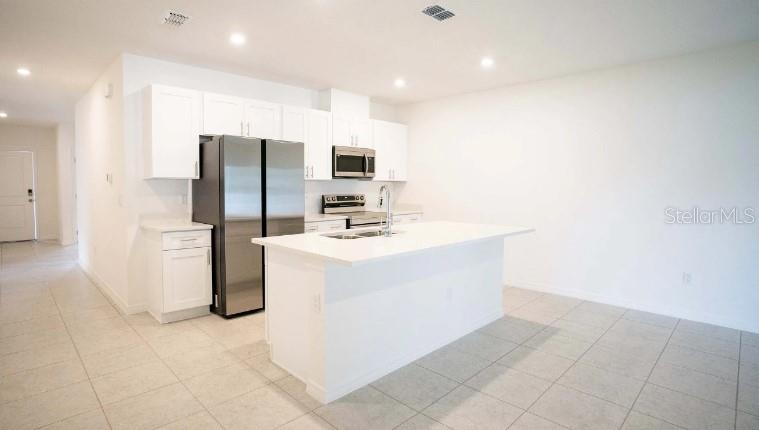
Pre-Construction. To be built. Perfectly positioned in SW Gainesville within a top-rated school zone, the Magnolia plan in Oakhaven Walk brings together modern design, everyday comfort, and a highly desirable location. This boutique community of just 18 homesites features scenic walking trails and a peaceful atmosphere, all just 3.9 miles from Tioga Town Center and conveniently located to the University of Florida, downtown Gainesville, and Celebration Pointe. Step inside to a welcoming foyer that opens to a bright, thoughtfully designed single-level layout with a desirable split bedroom design, placing all three secondary bedrooms at the front of the home while the owner's suite is privately situated at the rear. At the heart of the home, the kitchen is a true focal point, showcasing granite countertops, a spacious center island, stainless steel appliances, and a pantry that blends style with everyday functionality. The spacious Great Room creates an inviting gathering space and features sliding glass doors that fill the home with natural light while providing direct access to the backyard. The owner's suite provides a quiet retreat with dual vanities, a walk-in shower, and a generous walk-in closet. At the front of the home, three well-appointed secondary bedrooms provide flexibility and share a full bath with a tub and shower combination. A centrally located laundry room and mudroom just off the spacious two-car garage add convenience to daily routines. Outdoor living continues with a spacious backyard, lush landscaping, and an irrigation system in the front and side yards designed to keep everything looking its best. Smart Home features elevate the experience, including a Ring Video Doorbell, Smart Thermostat, Keyless Entry Smart Door Lock, and Deako switches. Tab shingles, insulated low emissive windows, and a full builder warranty provide lasting value and peace of mind. Blending upgraded features, modern technology, and an exceptional location, the Magnolia in Oakhaven Walk is ready to welcome you home.
| 4 days ago | Listing updated with changes from the MLS® | |
| 4 days ago | Price changed to $389,900 | |
| 3 months ago | Listing first seen on site |

Listing information is provided by Participants of the Stellar MLS. IDX information is provided exclusively for personal, non-commercial use, and may not be used for any purpose other than to identify prospective properties consumers may be interested in purchasing. Information is deemed reliable but not guaranteed. Properties displayed may be listed or sold by various participants in the MLS Copyright 2026, Stellar MLS.
Last checked: 2026-09-15 07:43 PM EDT

Did you know? You can invite friends and family to your search. They can join your search, rate and discuss listings with you.