


846 SW 80TH WAYGAINESVILLE, FL 32608
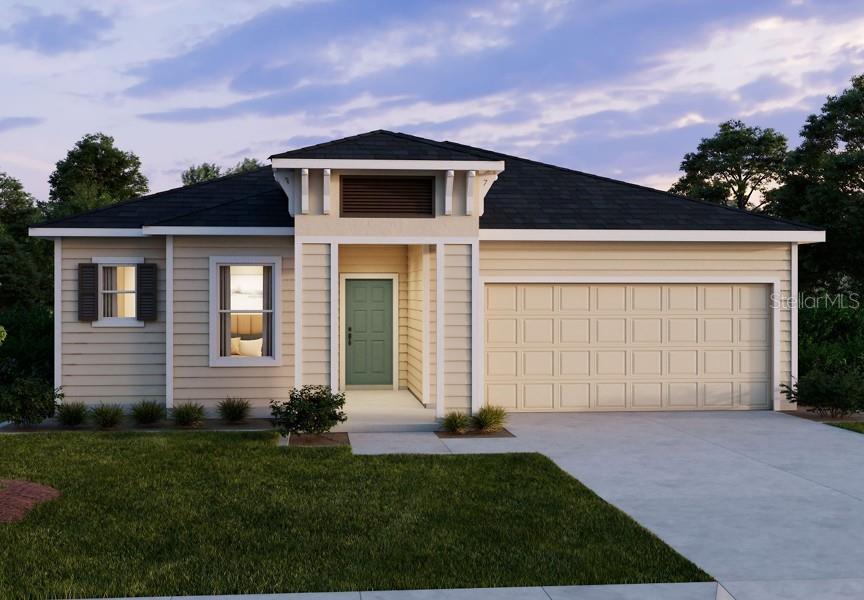
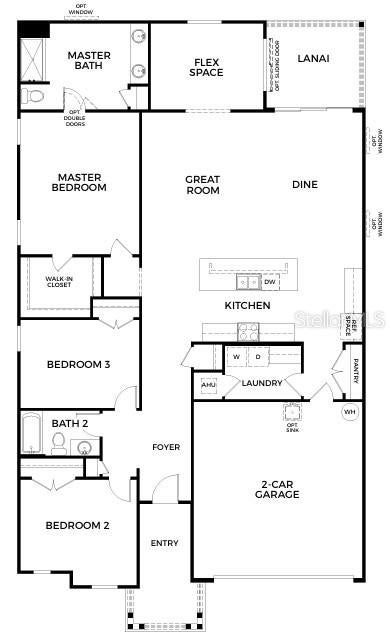
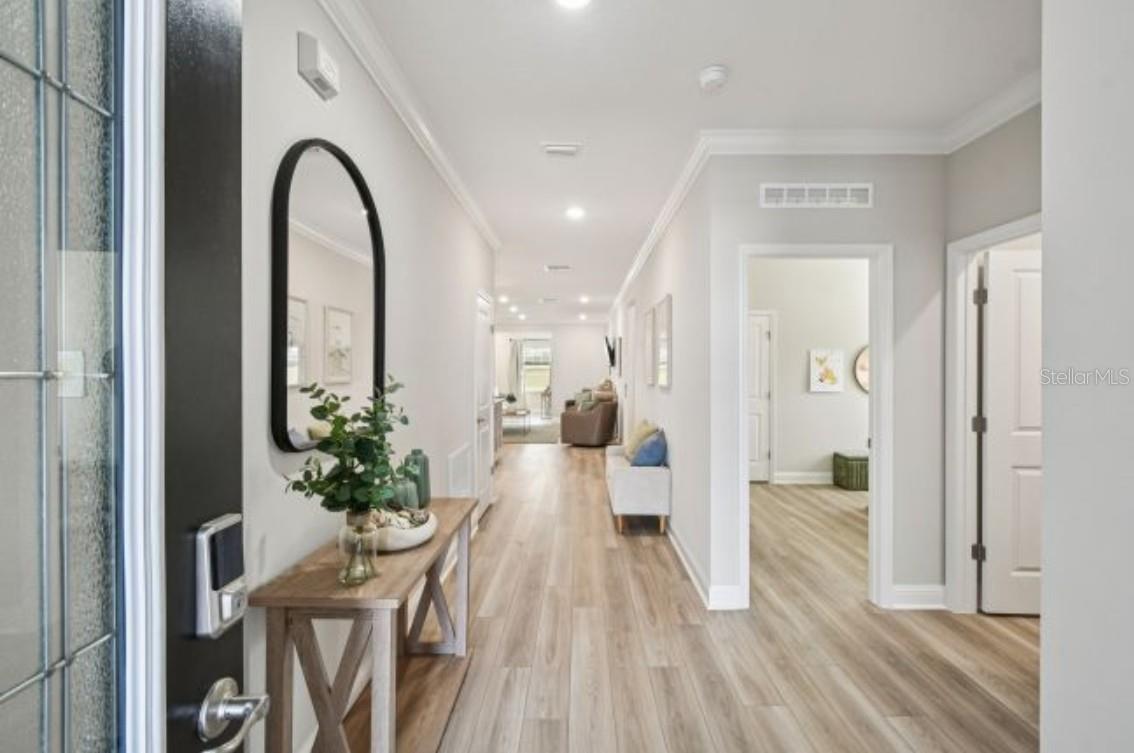
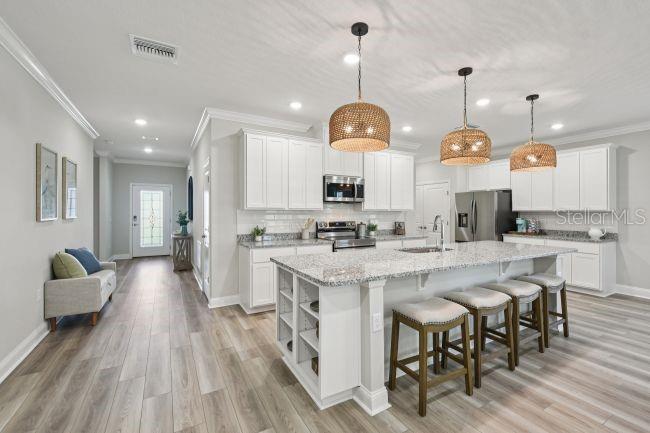
Pre-Construction. To be built. Situated within Oakhaven Walk, an intimate enclave of just 18 homesites with scenic walking trails and a peaceful historic setting, the Drexel combines timeless design with modern comfort in one of Southwest Gainesville's most desirable locations, just 3.9 miles from Tioga Town Center and with convenient access to the University of Florida, downtown Gainesville, and Celebration Pointe. Step inside to discover 9 foot ceilings that create a bright, open atmosphere, while luxury vinyl flooring flows throughout the main living areas and plush carpeting adds warmth to the bedrooms. At the heart of the home, the spacious great room anchors the open concept layout and connects effortlessly to the chef- inspired kitchen, complete with granite countertops, a large island with an eating bar, a generous pantry, and stainless steel appliances. A sunny breakfast nook creates the perfect setting for morning coffee or casual dining. The owner's suite is a private retreat featuring an oversized walk-in closet and a spa inspired bath with dual vanities and a beautifully tiled shower. Two secondary bedrooms are thoughtfully positioned together in the front of the home and share a full bath, while a versatile flex space provides an ideal setting for a home office, hobby room, or quiet retreat in the rear of the home. Sliding doors lead to the rear patio, extending your living space outdoors and overlooking the professionally landscaped yard with an irrigation system in the front and side yards. Additional highlights include a convenient laundry and mud room located just inside the two car garage, insulated windows, and an impressive smart home package featuring a Ring Video Doorbell, Smart Thermostat, Keyless Entry Smart Door Lock, and Deako smart switches. Backed by a full builder warranty, the Drexel blends thoughtful design, modern convenience, and exceptional craftsmanship in the heart of Oakhaven Walk.
| 4 days ago | Listing updated with changes from the MLS® | |
| 4 days ago | Price changed to $414,900 | |
| 3 months ago | Listing first seen on site |

Listing information is provided by Participants of the Stellar MLS. IDX information is provided exclusively for personal, non-commercial use, and may not be used for any purpose other than to identify prospective properties consumers may be interested in purchasing. Information is deemed reliable but not guaranteed. Properties displayed may be listed or sold by various participants in the MLS Copyright 2026, Stellar MLS.
Last checked: 2026-09-15 07:43 PM EDT

Did you know? You can invite friends and family to your search. They can join your search, rate and discuss listings with you.