


16849 NW 176TH WAYALACHUA, FL 32615
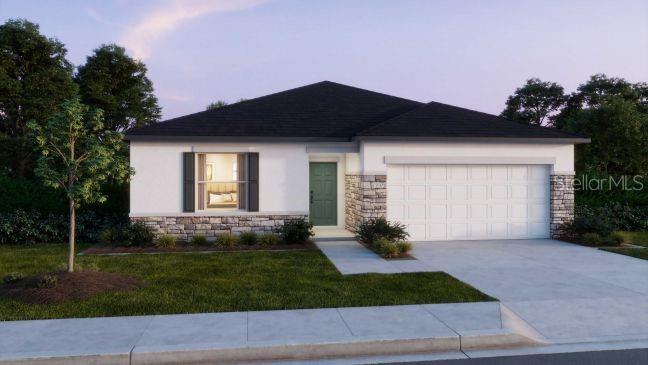
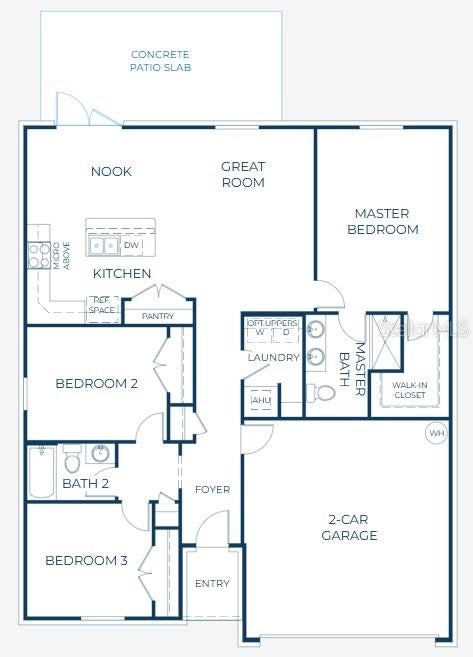
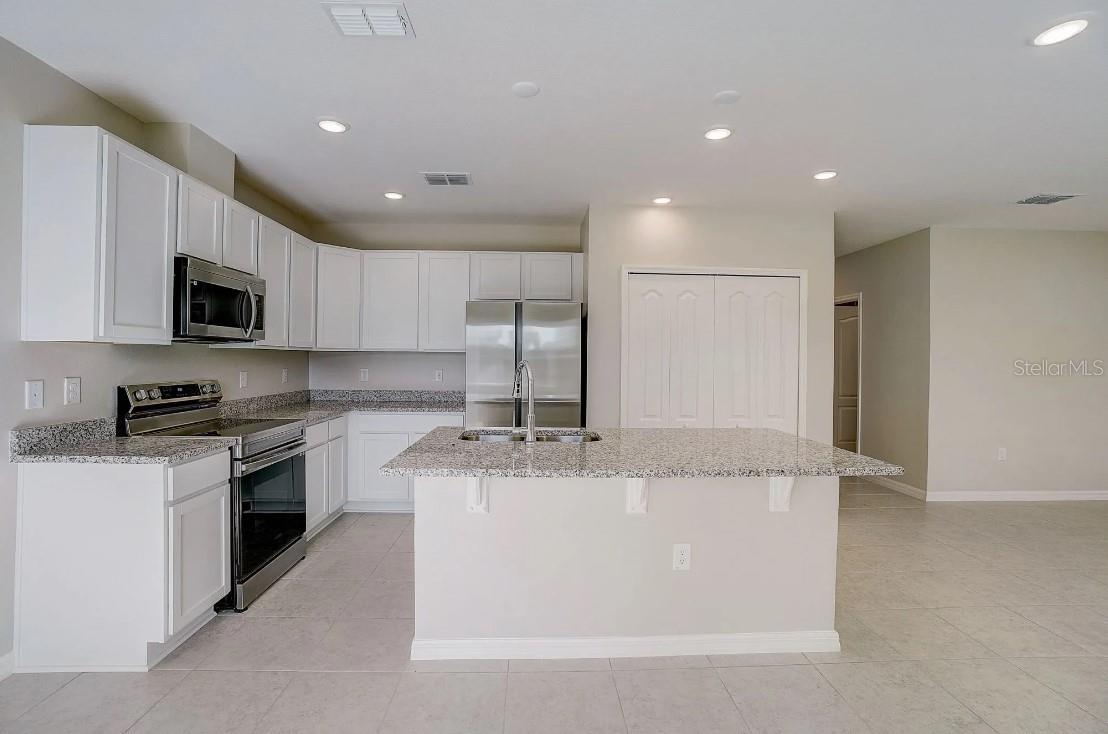
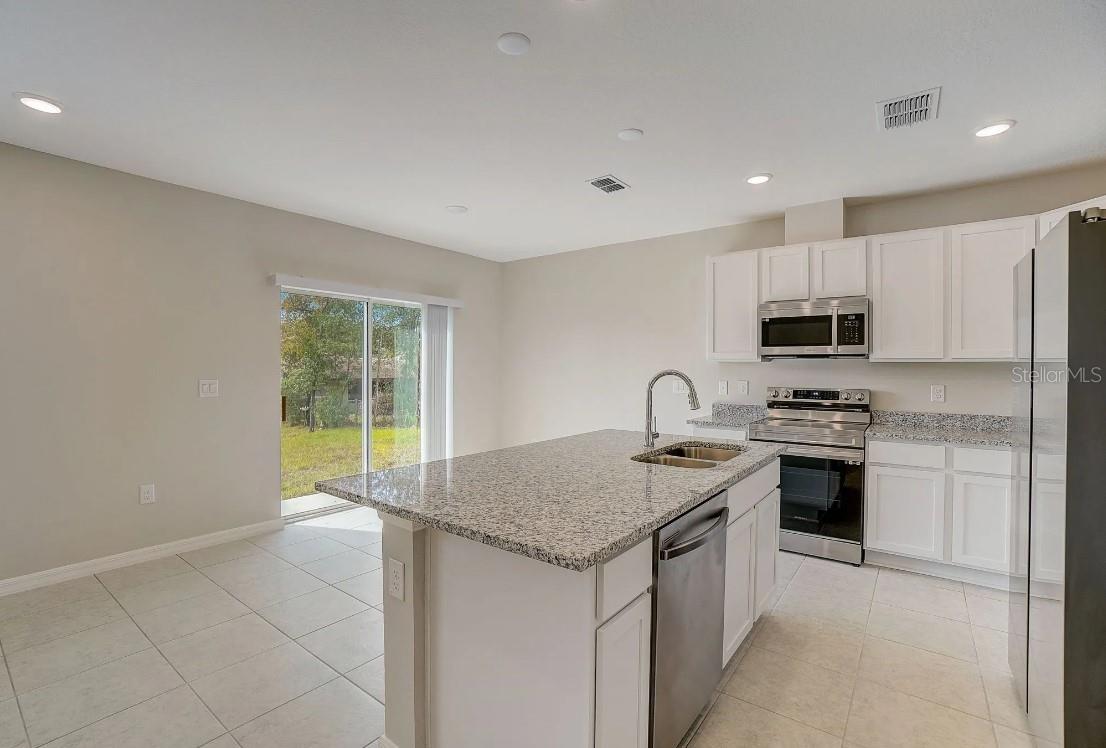
Pre-Construction. To be built. The Oak combines a well-designed layout with a strong collection of included upgrades in Briarwood. As the entry-level plan and the lowest-priced new construction in the community, this home is well optioned with a stone-accent front elevation, upgraded 6'8" full-lite front door, covered front entry, 8'8" ceilings, granite countertops in all three wet areas, EVP flooring, a tiled owner shower, recessed LED lighting packages, structured wiring, a garage door opener with keypad, and a 10x22 rear patio. A formal entryway creates a welcoming introduction to the home and leads into the thoughtfully arranged split floor plan. The open-concept great room connects seamlessly with the kitchen and bright dining area, creating a comfortable central living space. The kitchen features a spacious island and granite countertops, while the dining area provides a natural setting for everyday meals. Just off the dining area, the extended 10x22 rear patio adds additional outdoor living space. Privately positioned in the back corner of the home, the owner suite includes a large walk-in closet and a full bath with granite countertops and a walk-in tiled shower. At the front of the home, two additional bedrooms are accompanied by a second full bathroom with granite countertops. A centrally located laundry room adds everyday convenience and completes the home's functional layout. Additional interior features include EVP luxury vinyl plank flooring throughout the main living areas, with carpet in the bedrooms, along with granite countertops in all three wet areas and additional recessed LED lighting in the great room and primary bedroom. A built-in Smart Home Package includes a Ring Video Doorbell, Smart Thermostat, Keyless Entry Smart Door Lock, Deako Switches, and a network connection panel with structured wiring. The Oak is constructed entirely of concrete block and engineered to withstand 160 mph wind speeds with Exposure C. Located in Flood Zone X, Briarwood has no CDD and no bond assessment. All backed by a full builder warranty, this exceptional new construction home showcases quality craftsmanship, modern finishes, and thoughtful design. Schedule your private tour today. We can't wait to welcome you home!
| 3 weeks ago | Listing updated with changes from the MLS® | |
| 3 weeks ago | Listing first seen on site |

Listing information is provided by Participants of the Stellar MLS. IDX information is provided exclusively for personal, non-commercial use, and may not be used for any purpose other than to identify prospective properties consumers may be interested in purchasing. Information is deemed reliable but not guaranteed. Properties displayed may be listed or sold by various participants in the MLS Copyright 2026, Stellar MLS.
Last checked: 2026-09-12 10:04 PM EDT

Did you know? You can invite friends and family to your search. They can join your search, rate and discuss listings with you.