


Save
Ask
Tour
Hide
$388,000
1 Day On Site
7473 SW 84TH DRIVEGAINESVILLE, FL 32608
For Sale|Single Family Residence|Active
4
Beds
3
Total Baths
3
Full Baths
2,274
SqFt
$171
/SqFt
2005
Built
Subdivision:
LONGLEAF UNIT 1 PH 3
County:
Alachua
Call Now: 352-888-1111
Is this the listing for you? We can help make it yours.
352-888-1111Upcoming Open Houses
Wed, Sep 16, 9:00 AM - 7:00 PM
Thu, Sep 17, 9:00 AM - 7:00 PM
Fri, Sep 18, 9:00 AM - 7:00 PM
Sat, Sep 19, 9:00 AM - 7:00 PM
Sun, Sep 20, 9:00 AM - 7:00 PM
Mon, Sep 21, 9:00 AM - 7:00 PM
Tue, Sep 22, 9:00 AM - 7:00 PM
Wed, Sep 23, 9:00 AM - 7:00 PM
Save
Ask
Tour
Hide
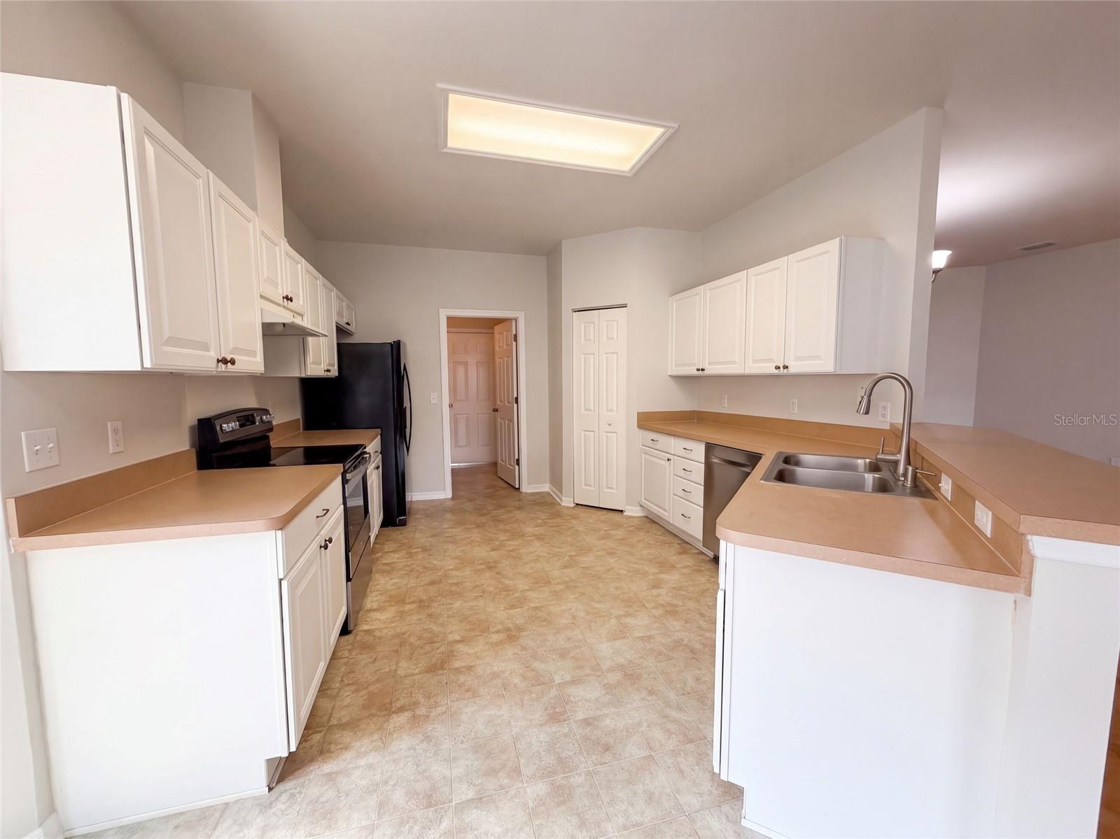
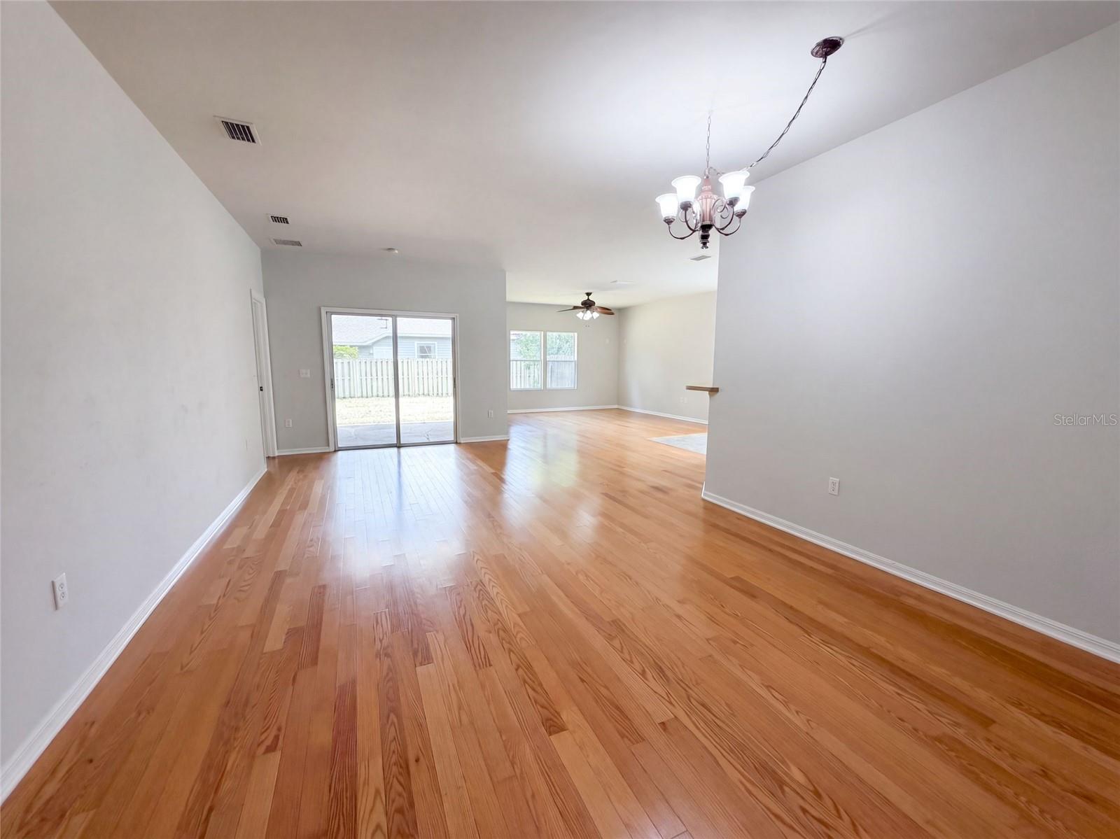
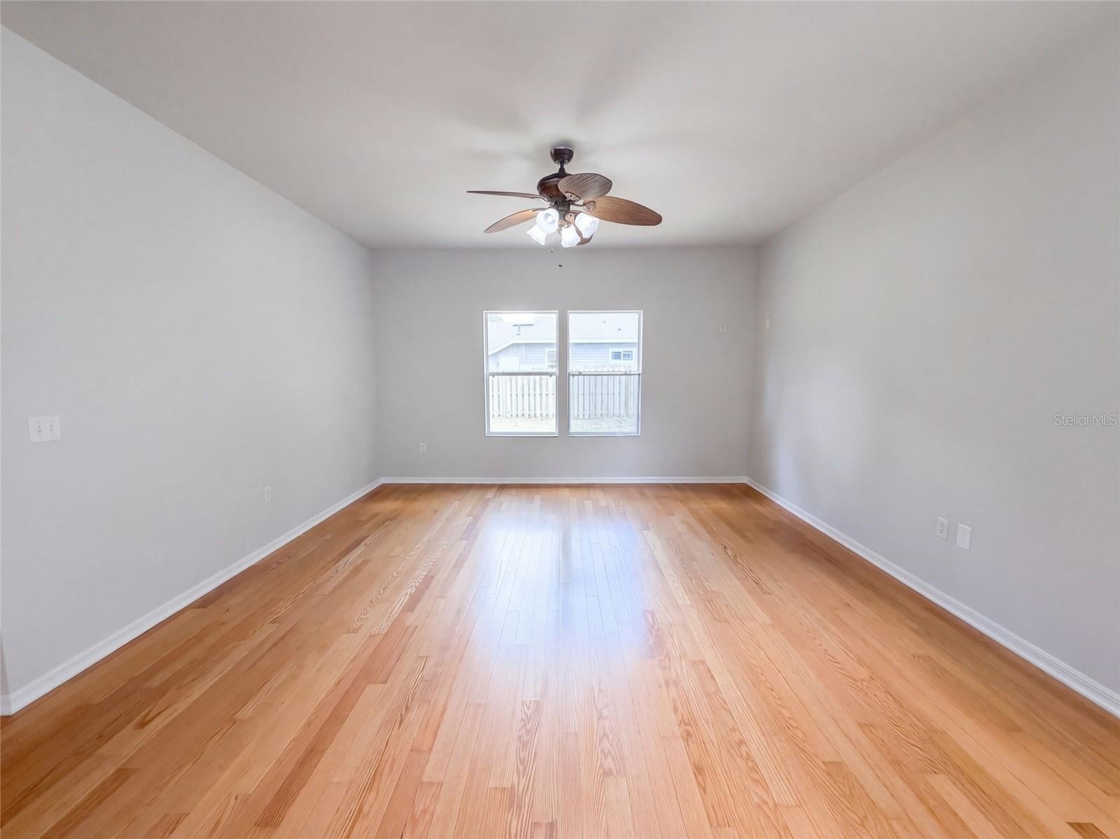
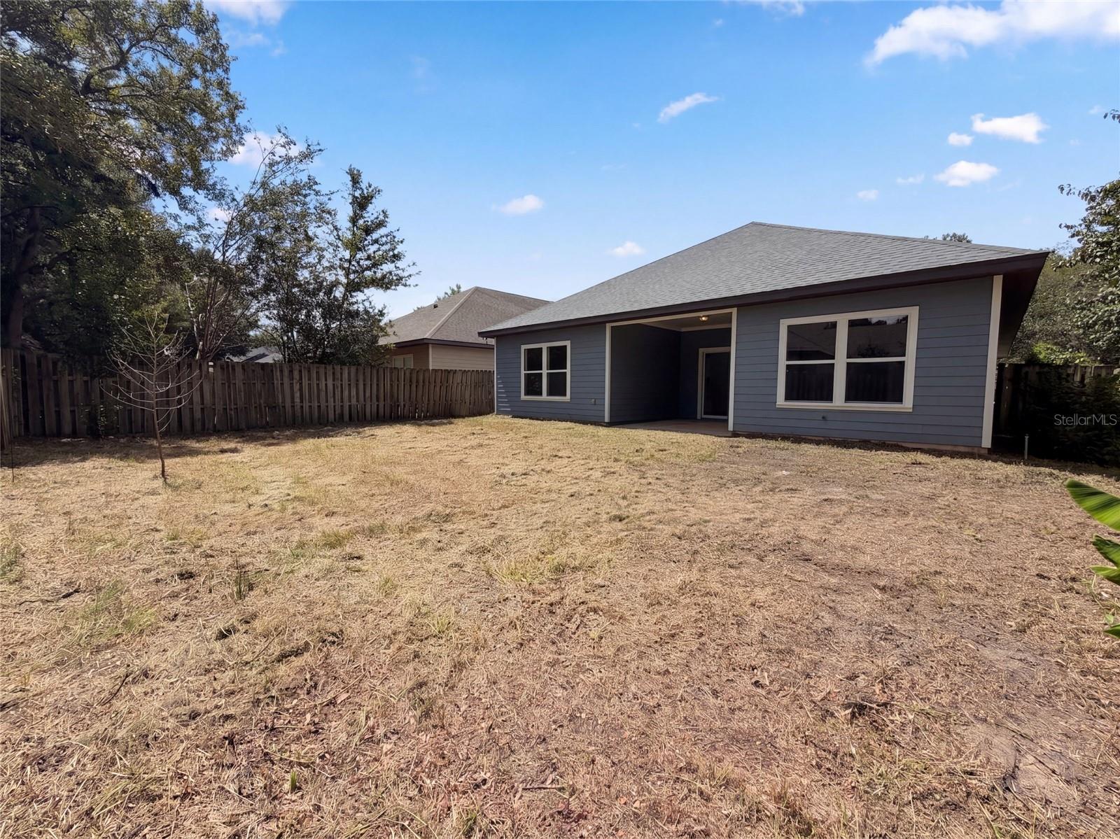
7473 SW 84th Dr is a Gainesville corner-lot home built in 2005 with 2,274 square feet. The kitchen features stainless steel appliances, creating a well-equipped space for cooking and entertaining. A dedicated laundry room adds interior utility. The main-floor primary bedroom includes a walk-in closet for convenient storage and organization. A screened lanai and a pool create an expansive area for relaxation and entertaining. Community amenities include a swimming pool. An attached garage completes this well-maintained residence with practical amenities and comfortable living spaces throughout every room. Included 100-Day Home Warranty with buyer activation
Save
Ask
Tour
Hide
Listing Snapshot
Price
$388,000
Days On Site
1 Day
Bedrooms
4
Inside Area (SqFt)
2,274 sqft
Total Baths
3
Full Baths
3
Partial Baths
N/A
Lot Size
0.16 Acres
Year Built
2005
MLS® Number
O6441717
Status
Active
Property Tax
$7,816
HOA/Condo/Coop Fees
$124.67 monthly
Sq Ft Source
Public Records
Friends & Family
Recent Activity
| 13 hours ago | Listing updated with changes from the MLS® | |
| yesterday | Listing first seen on site |
General Features
Acres
0.16
Attached Garage
Yes
Direction Faces
North
Foundation
Slab
Garage
Yes
Garage Spaces
2
Levels
Two
Parking
DrivewayAttached
Pets
Yes
Property Sub Type
Single Family Residence
Sewer
Public Sewer
SqFt Total
2274
Utilities
Electricity AvailableNatural Gas AvailableWater Available
Water Source
Public
Zoning
PD
Interior Features
Appliances
DishwasherOtherRange Hood
Cooling
Central Air
Flooring
CarpetLinoleum
Furnished
Unfurnished
Heating
CentralNatural Gas
Interior
Eat-in Kitchen
Laundry Features
Laundry RoomOther
Kitchen
Level - First
Living Room
Level - First
Master Bedroom
Level - First
Save
Ask
Tour
Hide
Exterior Features
Construction Details
BlockOther
Exterior
Other
Fencing
Other
Roof
Shingle
Community Features
Association Fee
$374.0
Association Fee Frequency
Quarterly
Community Features
Pool
MLS Area
32608 - Gainesville
Township
10
Financing Terms Available
CashConventionalVA Loan
Roads
Asphalt
Listing courtesy of OPENDOOR BROKERAGE LLC (480) 462-5392

Listing information is provided by Participants of the Stellar MLS. IDX information is provided exclusively for personal, non-commercial use, and may not be used for any purpose other than to identify prospective properties consumers may be interested in purchasing. Information is deemed reliable but not guaranteed. Properties displayed may be listed or sold by various participants in the MLS Copyright 2026, Stellar MLS.
Last checked: 2026-09-15 07:43 PM EDT
Listing information is provided by Participants of the Stellar MLS. IDX information is provided exclusively for personal, non-commercial use, and may not be used for any purpose other than to identify prospective properties consumers may be interested in purchasing. Information is deemed reliable but not guaranteed. Properties displayed may be listed or sold by various participants in the MLS Copyright 2026, Stellar MLS.
Last checked: 2026-09-15 07:43 PM EDT
Neighborhood & Commute
Source: Walkscore
Disclosure: Community information and market data powered by Constellation Data Labs. Information is deemed reliable but not guaranteed.
Save
Ask
Tour
Hide
