Save
Ask
Tour
Hide
Share
$395,000
New Listing

2410 NW 54TH TERRACE
GAINESVILLE, FL 32606

Single Family Residence|Coming Soon
3
Beds
2
Total Baths
2
Full Baths
1,675
SqFt
$236
/SqFt
1978
Built
Subdivision:
BLACK OAKS
County:
Alachua
Call Now: 352-888-1111
Is this the listing for you? We can help make it yours.
352-888-1111
2410 NW 54TH TERRACE
Save
Ask
Tour
Hide
Share

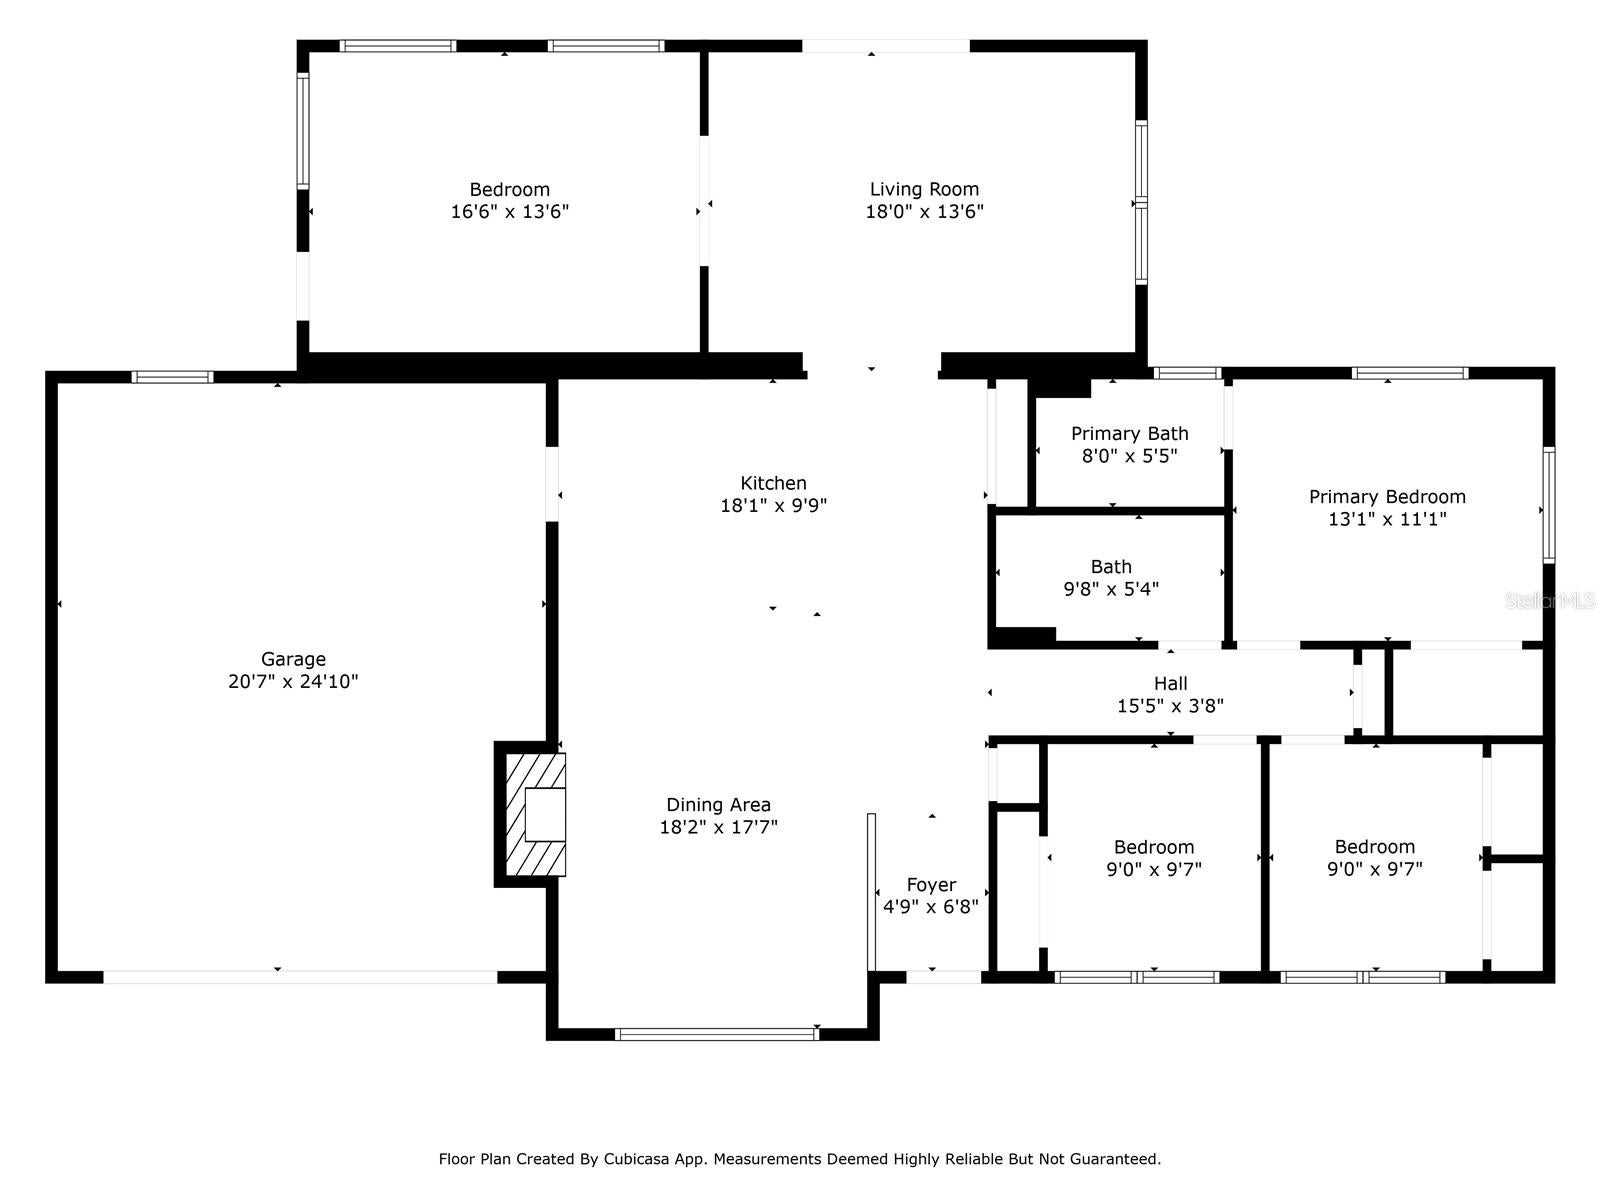
Have you been waiting for a completely updated and 100% turn-key home, with not a thing needed to be done other than bringing your clothes and a toothbrush? This homeowner is being transferred to Jacksonville for work, so today is your lucky day! Welcome home to this adorable ranch style home in NW Gainesville. Featuring a wood burning fireplace, an oversized 2 car garage, a private and fully fenced-in back yard with a firepit, along with a separate workshop/she-shed/man cave fully equipped with windows, lights and outlets, this home has it all. Listed as a 3 bedroom, you will find it also includes a private "flex" room with a private outdoor entrance which can be used as a bonus room, rec room, or a large 4th bedroom! If you are looking for an investment property, this home can be sold with the furnishings and would do extremely well in the short-term rental arena as a turn-key investment. Recent upgrades include Roof (2020), HVAC (2025), water heater (2025), new Samsung washer and dryer (2023), whole house gutters and downspouts (2025). Conveniently located within walking distance to the zoned high school, the neighborhood is also less than 10 minutes to the University of Florida, 15 minutes to Shands, 3 miles to the Oaks Mall, and 7 miles to Celebration Pointe. This home provides comfort, updates, and location, so schedule your showing today!

Save
Ask
Tour
Hide
Share
Listing Snapshot
Price 
$395,000
Days On Site 
0 Days
Bedrooms 
3
Inside Area (SqFt) 
1,675 sqft
Total Baths 
2
Full Baths 
2
Partial Baths 
N/A
Lot Size 
0.24 Acres
Year Built 
1978
MLS® Number 
O6443538
Status 
Coming Soon
Property Tax 
$5,309.08
HOA/Condo/Coop Fees 
N/A
Sq Ft Source 
Public Records
Friends & Family
Recent Activity
6 hours agoListing updated with changes from the MLS®
6 hours agoListing first seen on site
General Features
Acres 
0.24
Attached Garage 
Yes
Direction Faces 
East
Foundation 
Slab
Garage 
Yes
Garage Spaces 
2
Levels 
One
Number Of Stories 
1
Parking 
Attached
Pets 
Yes
Property Sub Type 
Single Family Residence
Sewer 
Public Sewer
SqFt Total 
2257
Utilities 
Electricity ConnectedSewer ConnectedWater Connected
Water Source 
Public
Zoning 
R-1B
Interior Features
Appliances 
DishwasherDisposalDryerElectric Water HeaterMicrowaveRefrigeratorWasher
Cooling 
Central Air
Fireplace 
Yes
Fireplace Features 
Wood Burning
Flooring 
CarpetTile
Furnished 
Negotiable
Heating 
Central
Interior 
Eat-in KitchenOpen Floorplan
Laundry Features 
In Garage
Bedroom 2 
Dimensions - 9x10Level - First
Bedroom 3 
Dimensions - 9x10Level - First
Bonus Room 
Dimensions - 17x14Level - First
Dining Room 
Dimensions - 19x18Level - First
Kitchen 
Dimensions - 18x10Level - First
Living Room 
Dimensions - 18x14Level - First
Master Bedroom 
Dimensions - 13x12Level - First
Save
Ask
Tour
Hide
Share
Exterior Features
Construction Details 
Block
Exterior 
Fire PitPrivate YardRain Gutters
Fencing 
Fenced
Other Structures 
Workshop
Roof 
Shingle
Community Features
MLS Area 
32606 - Gainesville
Township 
09
Financing Terms Available 
CashConventionalFHAVA Loan
Roads 
Asphalt
Schools
School District
Unknown
Elementary School
Littlewood Elementary School-AL
Middle School
Fort Clarke Middle School-AL
High School
F. W. Buchholz High School-AL
Listing courtesy of COLDWELL BANKER REALTY (407) 921-3419


Listing information is provided by Participants of the Stellar MLS. IDX information is provided exclusively for personal, non-commercial use, and may not be used for any purpose other than to identify prospective properties consumers may be interested in purchasing. Information is deemed reliable but not guaranteed. Properties displayed may be listed or sold by various participants in the MLS Copyright 2026, Stellar MLS.
Last checked: 2026-09-21 06:47 PM EDT

Neighborhood & Commute
Source: Walkscore
Disclosure: Community information and market data powered by Constellation Data Labs. Information is deemed reliable but not guaranteed.
Save
Ask
Tour
Hide
Share
    Search For Charlotte Real Estate