


19007 NW 164TH ROADHIGH SPRINGS, FL 32643
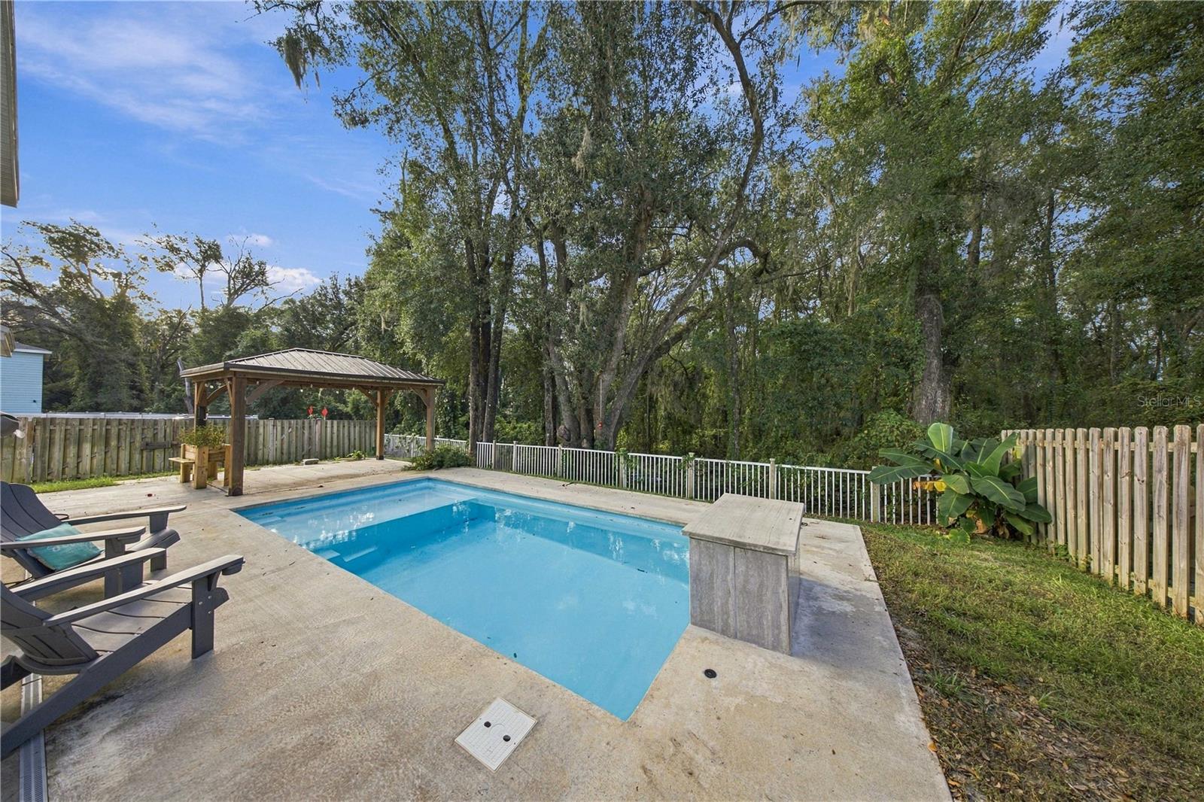
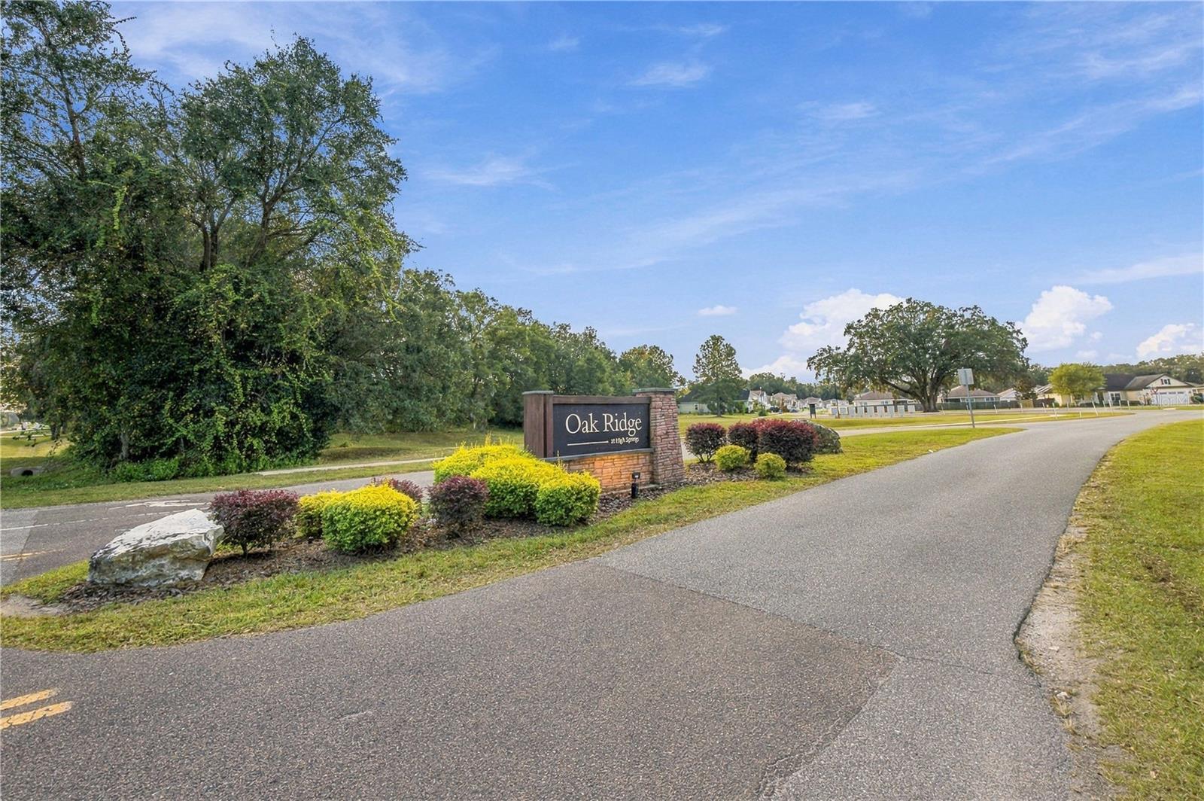
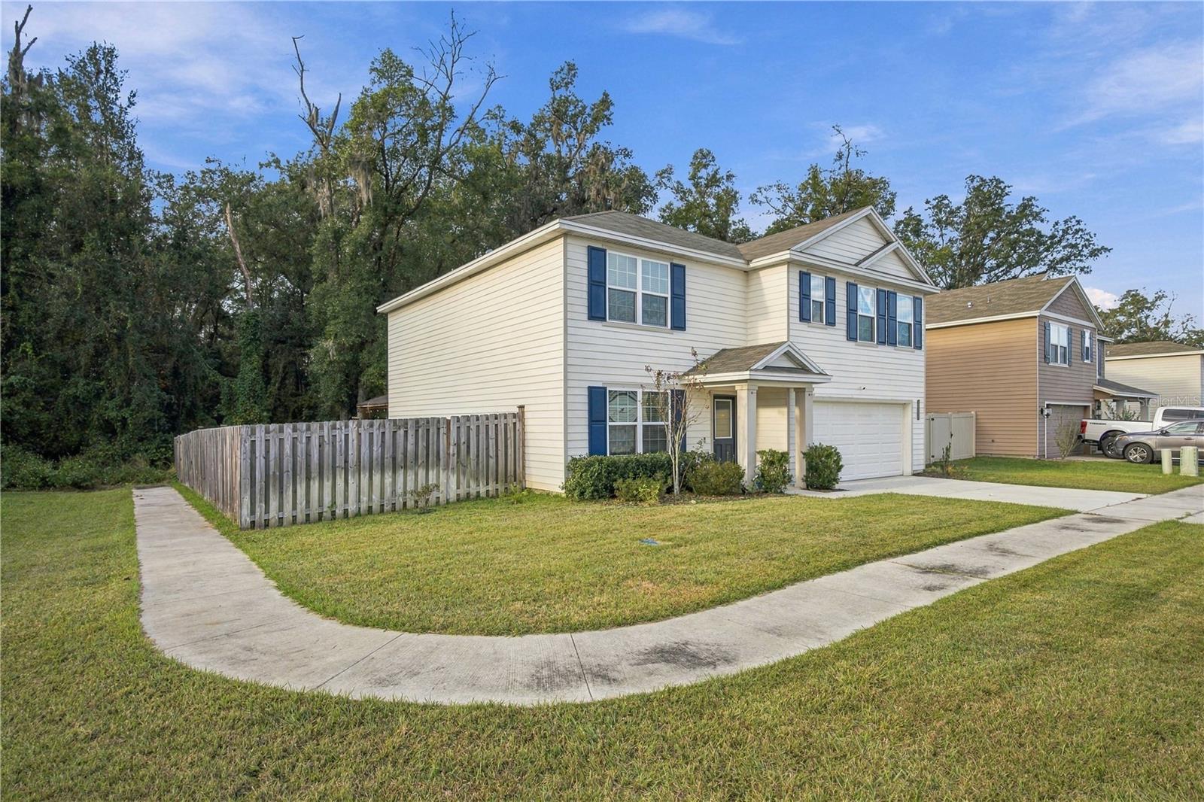
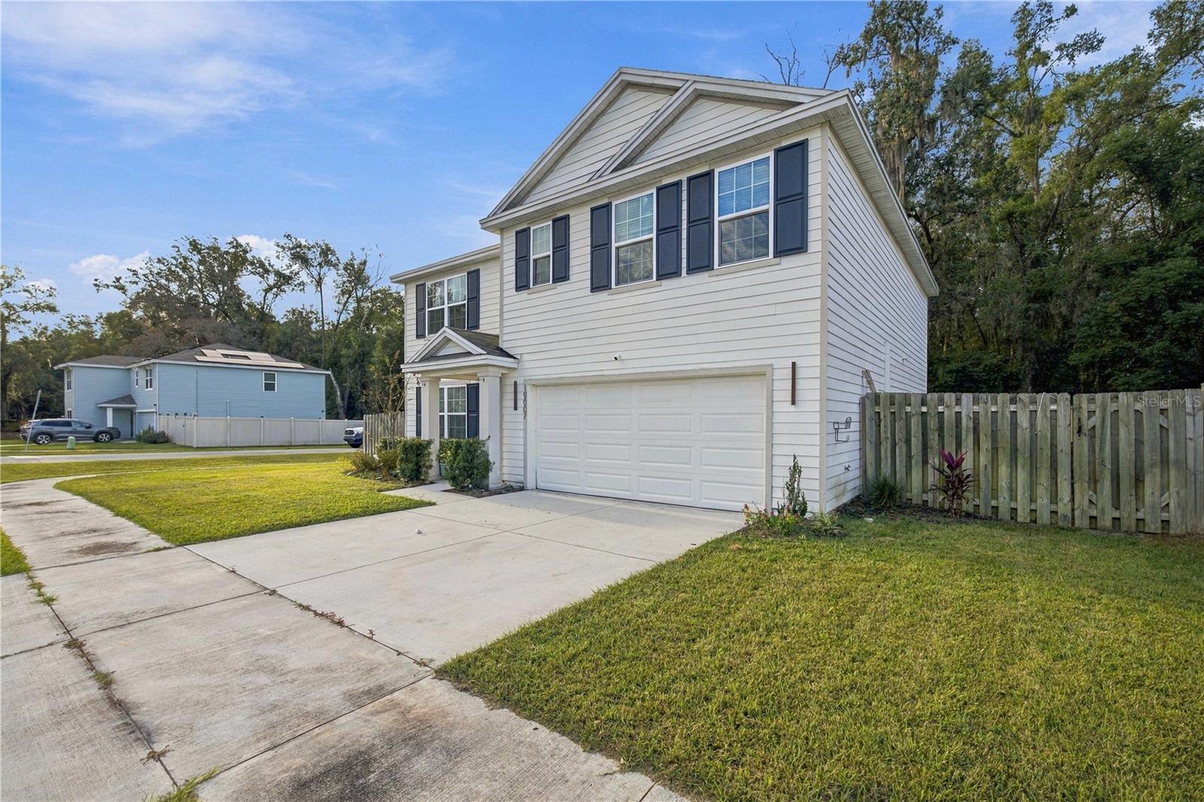
Welcome to Oak Ridge at High Springs! This beautifully maintained two-story home offers the perfect combination of space, functionality, and outdoor enjoyment, featuring 5 bedrooms, 3 full bathrooms, and a versatile upstairs loft. The spacious open-concept main living area seamlessly connects the kitchen, dining, and living spaces, creating an inviting atmosphere ideal for everyday living and entertaining. The kitchen features granite countertops and stainless steel appliances, offering both style and functionality. The thoughtfully designed first floor includes a private bedroom and full bathroom, along with a flexible bonus room that can easily accommodate a home office, playroom, or additional guest space. Step outside to the patio and enjoy the backyard oasis, complete with a beautiful saltwater pool and decorative fountains—perfect for relaxing, entertaining, and enjoying the Florida lifestyle. Upstairs, you'll find the spacious primary suite with a private bathroom, three additional bedrooms, and a second living area that provides even more room for family, guests, or recreation. A third full bathroom and a conveniently located second-floor laundry room, complete with washer and dryer, add to the home's practical design. Ideally situated between Alachua and High Springs, this home offers convenient access to I-75, the new Publix, local schools, restaurants, shopping, and the area's renowned natural springs. With multiple living spaces, a flexible floor plan, and a private saltwater pool, this home is an opportunity to enjoy comfortable living in a convenient High Springs location!
| yesterday | Listing updated with changes from the MLS | |
| 3 days ago | Listing first seen on site |

Listing information is provided by Participants of the Stellar MLS. IDX information is provided exclusively for personal, non-commercial use, and may not be used for any purpose other than to identify prospective properties consumers may be interested in purchasing. Information is deemed reliable but not guaranteed. Properties displayed may be listed or sold by various participants in the MLS Copyright 2026, Stellar MLS.
Last checked: 2026-11-20 04:18 PM EST

Did you know? You can invite friends and family to your search. They can join your search, rate and discuss listings with you.