


Save
Ask
Tour
Hide
$290,000
84 Days On Site
11774 NW 60TH DRIVEALACHUA, FL 32615
For Sale|Single Family Residence|Active
3
Beds
2
Total Baths
2
Full Baths
1,698
SqFt
$171
/SqFt
2009
Built
Subdivision:
CREEKSIDE VILLAS AT TURKEY CREEK
County:
Alachua
Call Now: 352-888-1111
Is this the listing for you? We can help make it yours.
352-888-1111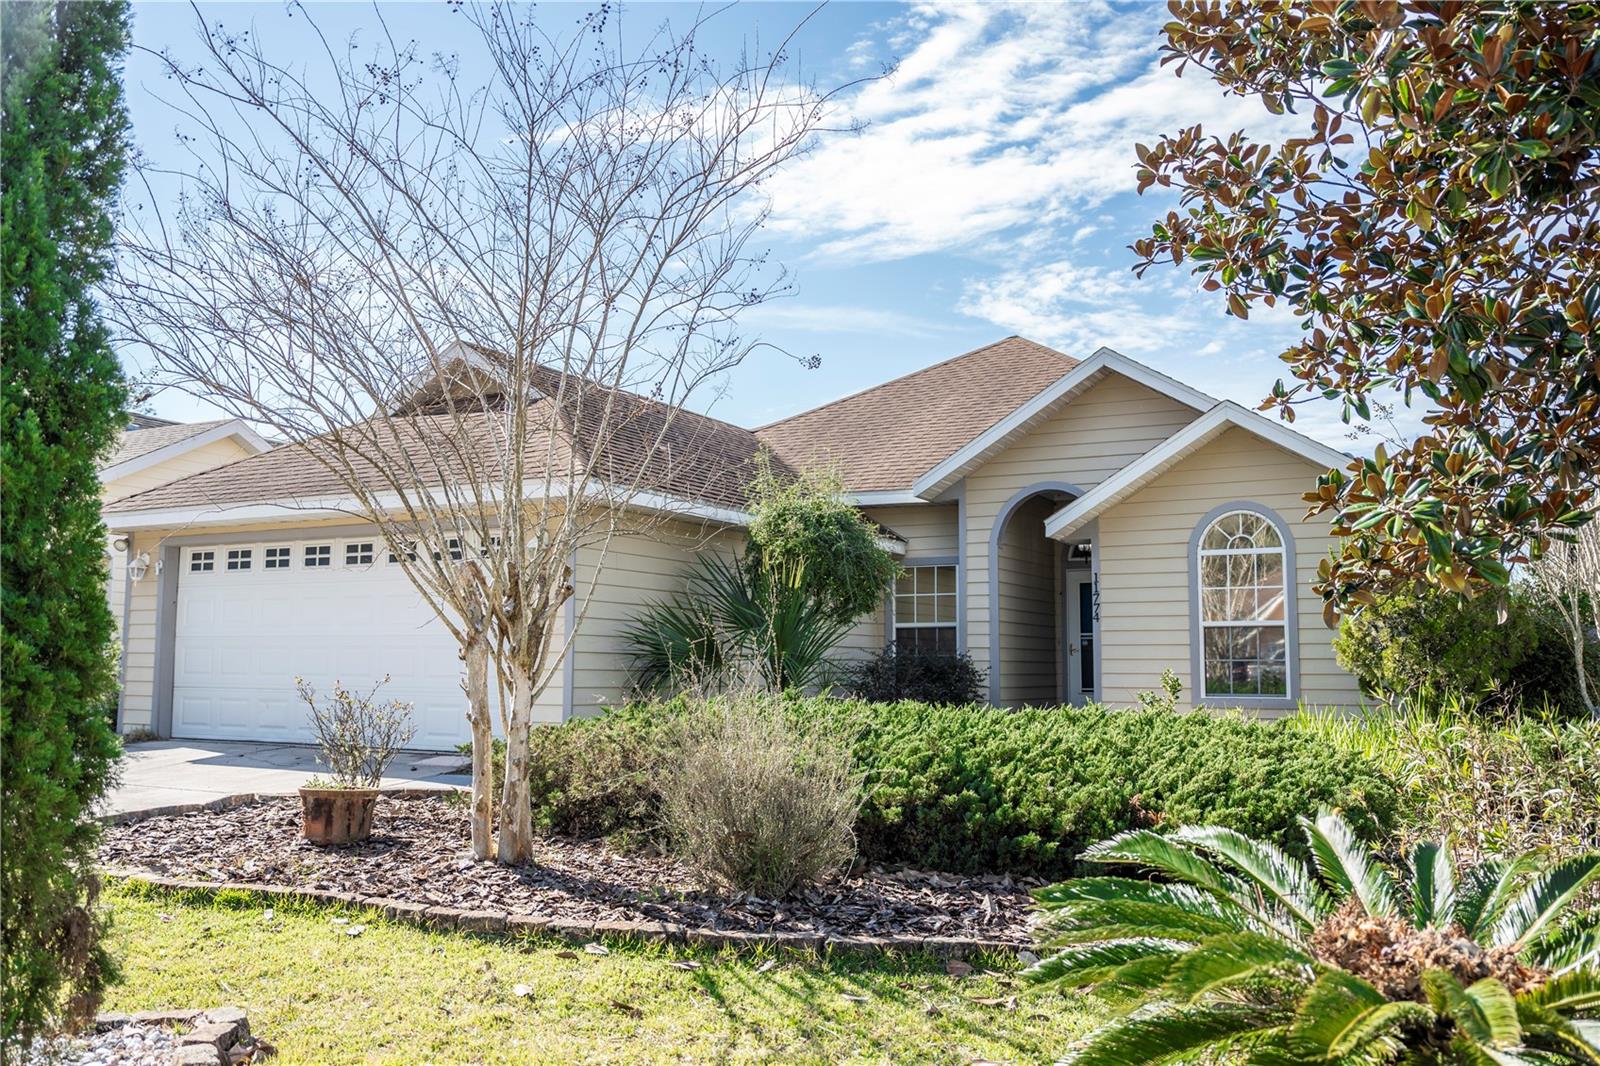
Save
Ask
Tour
Hide
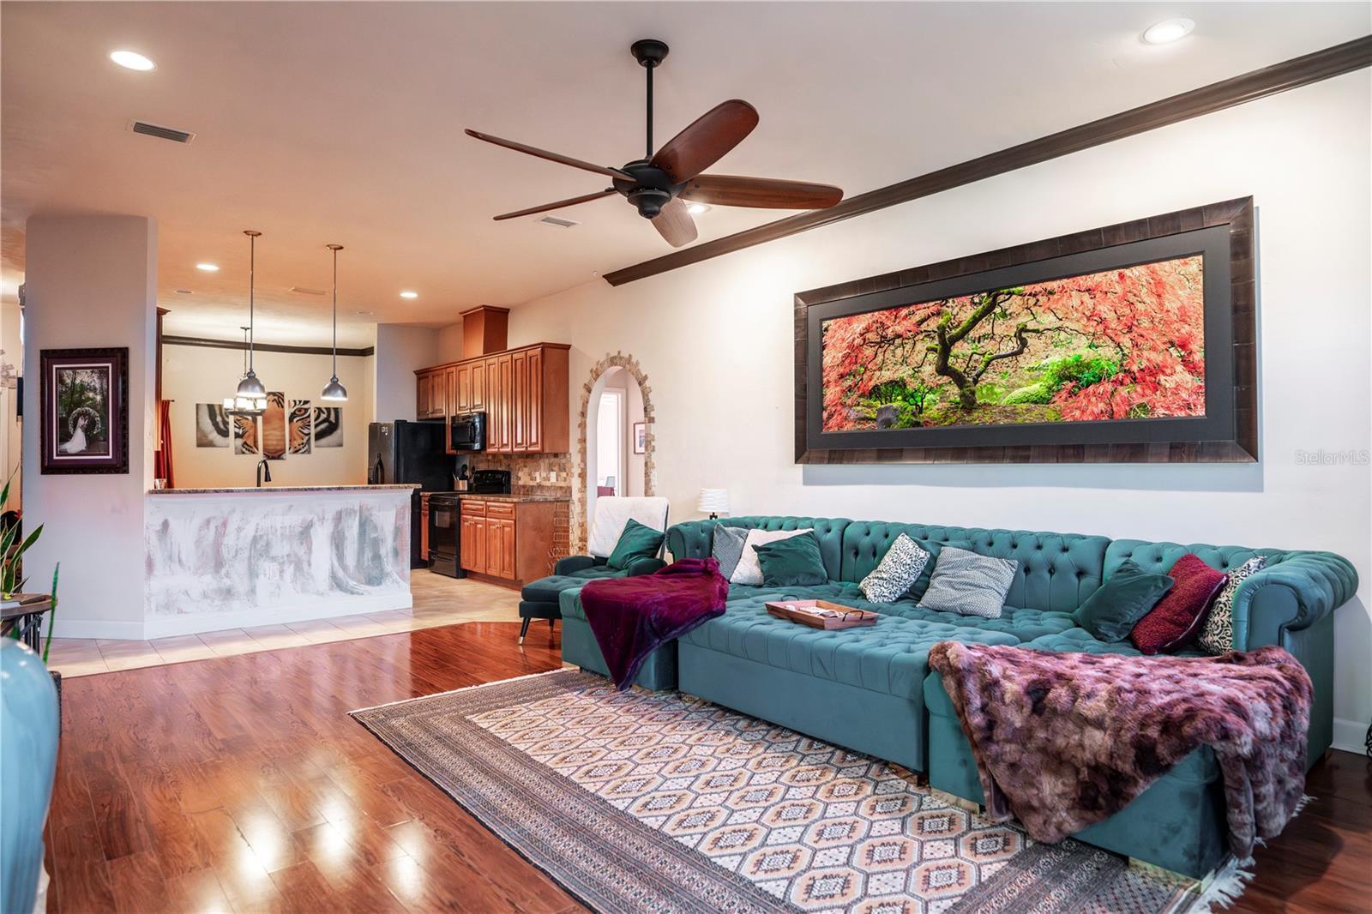
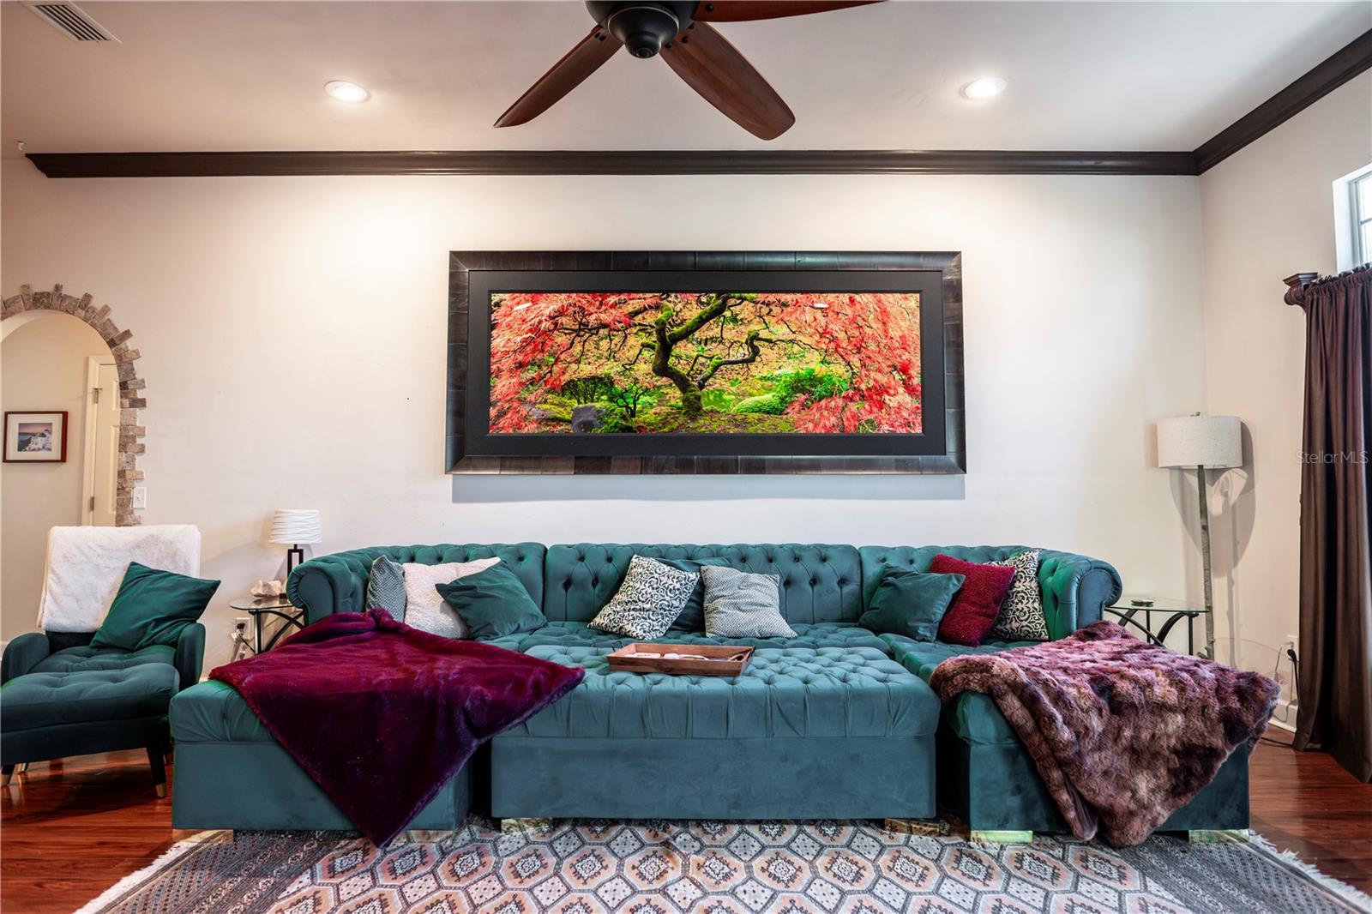
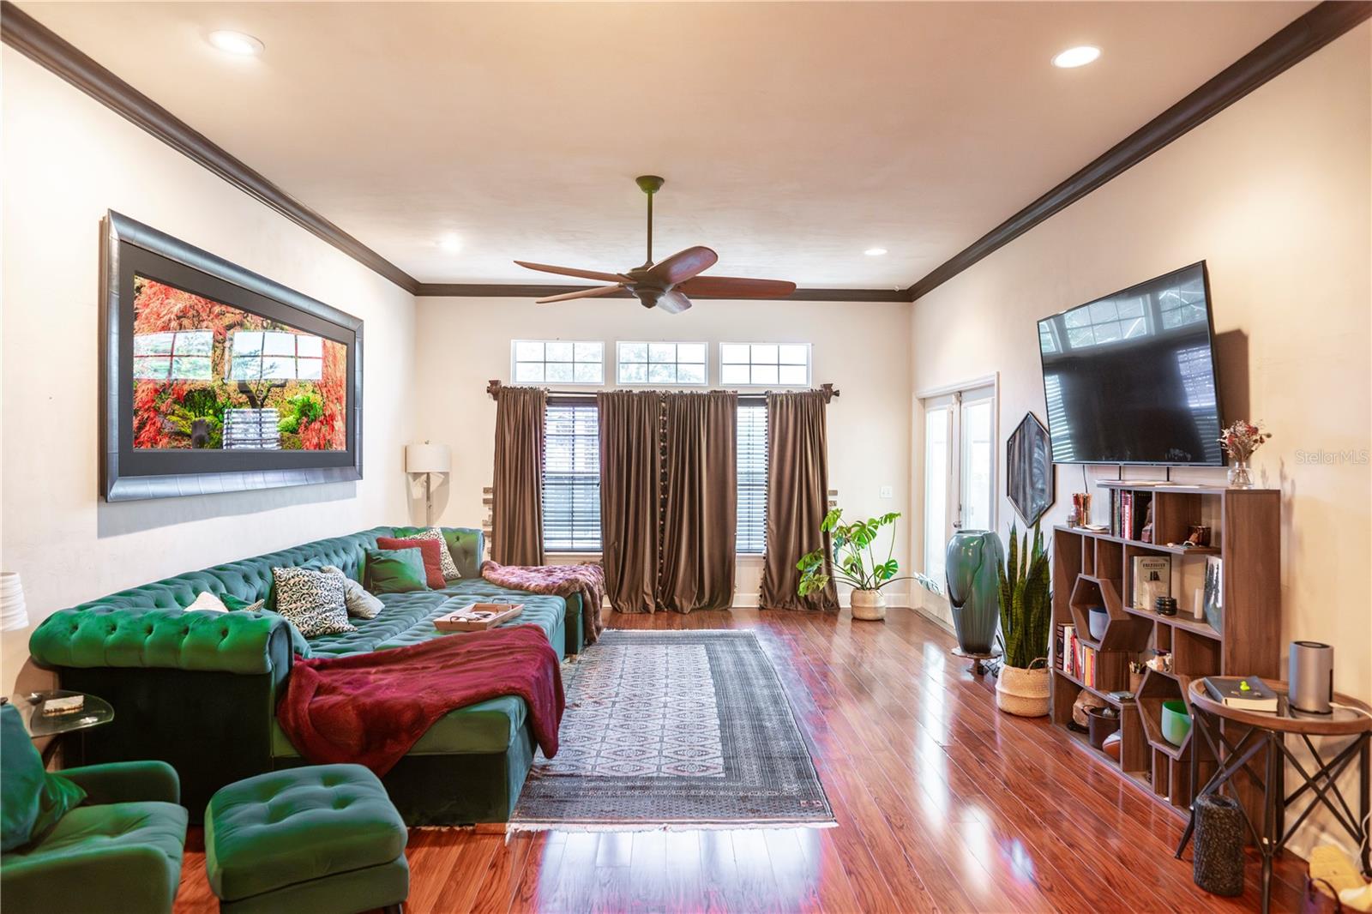
Short Sale. Nestled within the desirable Creekside Villas of Turkey Creek, this charming 3-bedroom, 2-bathroom home offers nearly 1,700 square feet of thoughtfully designed living space. Built in 2009, the home features a popular split-bedroom floor plan, creating privacy and comfort for homeowners and guests alike. The spacious, open-concept layout seamlessly connects the kitchen and family room, making it ideal for everyday living and entertaining. Residents enjoy access to the sought-after Turkey Creek golf community, which offers a variety of amenities including a clubhouse, swimming pool, tennis courts, playgrounds, basketball courts, gated entry, and beautifully maintained common areas.
Save
Ask
Tour
Hide
Listing Snapshot
Price
$290,000
Days On Site
84 Days
Bedrooms
3
Inside Area (SqFt)
1,698 sqft
Total Baths
2
Full Baths
2
Partial Baths
N/A
Lot Size
0.14 Acres
Year Built
2009
MLS® Number
OM727275
Status
Active
Property Tax
$6,308
HOA/Condo/Coop Fees
$127 monthly
Sq Ft Source
Public Records
Friends & Family
Recent Activity
| 2 weeks ago | Listing updated with changes from the MLS® | |
| 2 weeks ago | Price changed to $290,000 | |
| 3 months ago | Listing first seen on site |
General Features
Acres
0.14
Attached Garage
Yes
Direction Faces
Southeast
Foundation
Slab
Garage
Yes
Garage Spaces
2
Levels
One
Number Of Stories
1
Parking
Attached
Pets
Yes
Property Sub Type
Single Family Residence
Security
Gated CommunitySmoke Detector(s)
Sewer
Public Sewer
Special Circumstances
Short Sale
SqFt Total
2242
Style
Traditional
Utilities
Cable AvailableElectricity AvailableNatural Gas AvailablePhone AvailableSewer ConnectedUnderground UtilitiesWater Connected
Water Source
Public
Zoning
PUD
Interior Features
Appliances
DishwasherDisposalElectric Water HeaterExhaust FanIce MakerMicrowaveRefrigerator
Cooling
Central Air
Flooring
CarpetCeramic TileLaminateTile
Heating
CentralElectricExhaust Fan
Interior
Crown MoldingEat-in KitchenHigh CeilingsTray Ceiling(s)Walk-In Closet(s)
Laundry Features
InsideLaundry ClosetLaundry Room
Spa
Yes
Window Features
Window CoveringsBlindsDrapesWindow Treatments
Dinette
Dimensions - 22x13.1Level - First
Family Room
Dimensions - 24x15.9Level - First
Kitchen
Level - First
Living Room
Level - First
Master Bedroom
Dimensions - 17.6x12.8Level - First
Save
Ask
Tour
Hide
Exterior Features
Construction Details
Frame
Exterior
Lighting
Fencing
Wood
Patio And Porch
CoveredEnclosedPatioRear PorchScreened
Roof
Shingle
Spa
Yes
Spa Features
Above GroundHeated
Windows/Doors
Window CoveringsBlindsDrapesWindow Treatments
Community Features
Association Amenities
Basketball CourtCable TVClubhouseGatedGolf CourseParkPlaygroundPoolSecurityTennis Court(s)
Association Fee
$381.0
Association Fee Frequency
Quarterly
Community Features
GatedGolf
MLS Area
32615 - Alachua
Township
08
Financing Terms Available
CashConventionalFHAUSDA LoanVA Loan
Roads
Asphalt
Schools
School District
Unknown
Elementary School
Alachua Elementary School-AL
Middle School
A. L. Mebane Middle School-AL
High School
Santa Fe High School-AL
Listing courtesy of PEPINE REALTY (352) 226-8474

Listing information is provided by Participants of the Stellar MLS. IDX information is provided exclusively for personal, non-commercial use, and may not be used for any purpose other than to identify prospective properties consumers may be interested in purchasing. Information is deemed reliable but not guaranteed. Properties displayed may be listed or sold by various participants in the MLS Copyright 2026, Stellar MLS.
Last checked: 2026-09-18 09:15 AM EDT
Listing information is provided by Participants of the Stellar MLS. IDX information is provided exclusively for personal, non-commercial use, and may not be used for any purpose other than to identify prospective properties consumers may be interested in purchasing. Information is deemed reliable but not guaranteed. Properties displayed may be listed or sold by various participants in the MLS Copyright 2026, Stellar MLS.
Last checked: 2026-09-18 09:15 AM EDT
Neighborhood & Commute
Source: Walkscore
Disclosure: Community information and market data powered by Constellation Data Labs. Information is deemed reliable but not guaranteed.
Save
Ask
Tour
Hide
