Save
Ask
Tour
Hide
Share
$349,000
15 Days On Site

4027 NW 60TH AVENUE
GAINESVILLE, FL 32653

For Sale|Single Family Residence|Active
3
Beds
2
Total Baths
2
Full Baths
1,642
SqFt
$213
/SqFt
1994
Built
Subdivision:
GRAND CETRAL STA.CLUSTER PHASE 1
County:
Alachua
Call Now: 352-888-1111
Is this the listing for you? We can help make it yours.
352-888-1111
4027 NW 60TH AVENUE4027 NW 60TH AVENUE4027 NW 60TH AVENUE4027 NW 60TH AVENUE
Save
Ask
Tour
Hide
Share

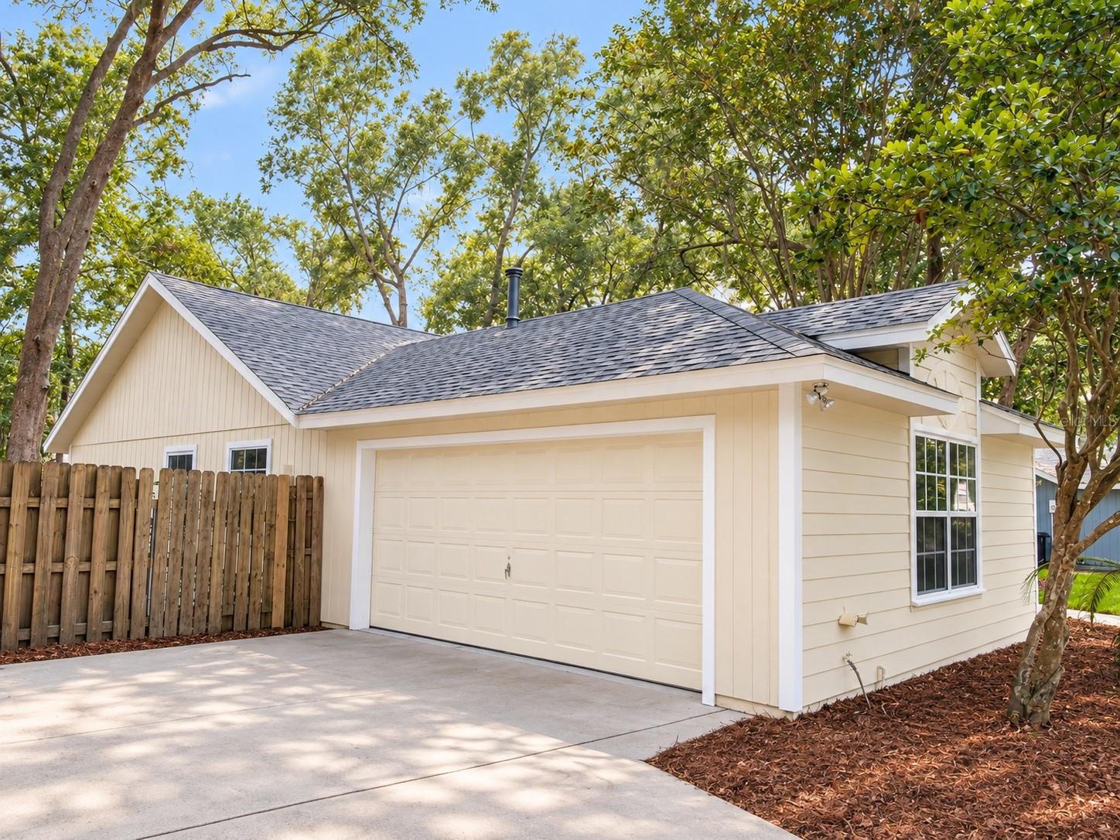
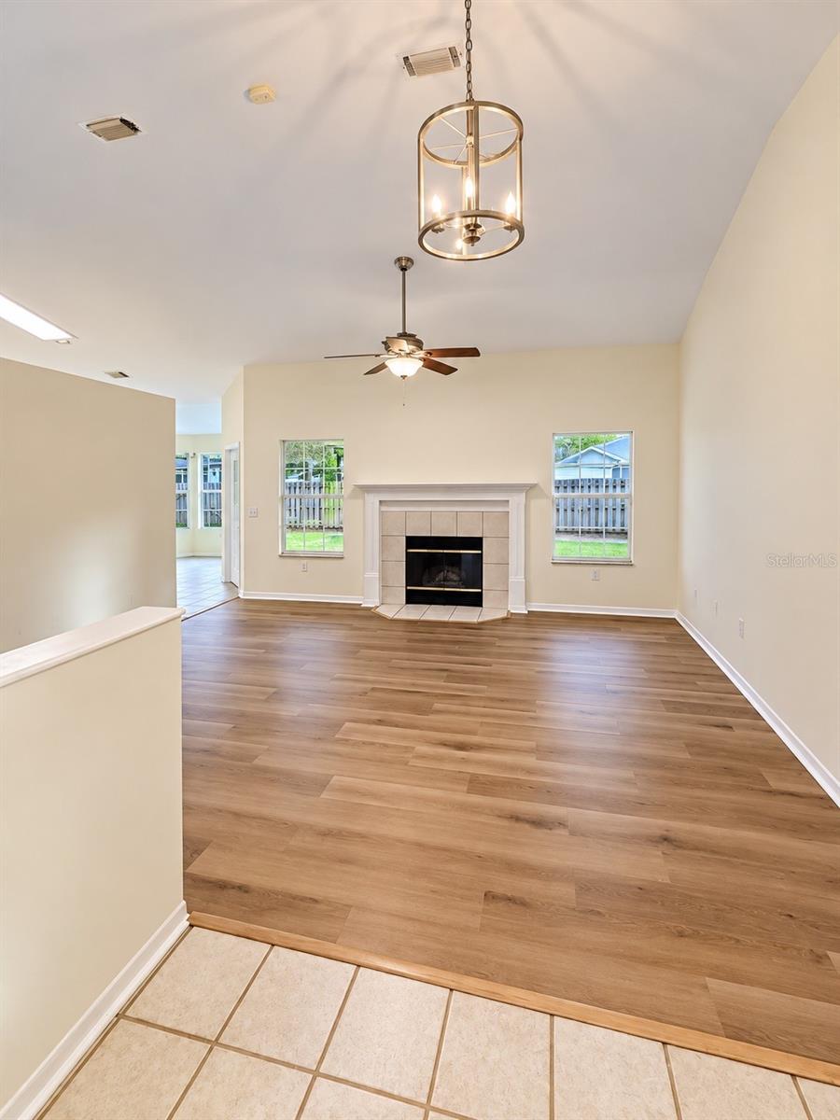
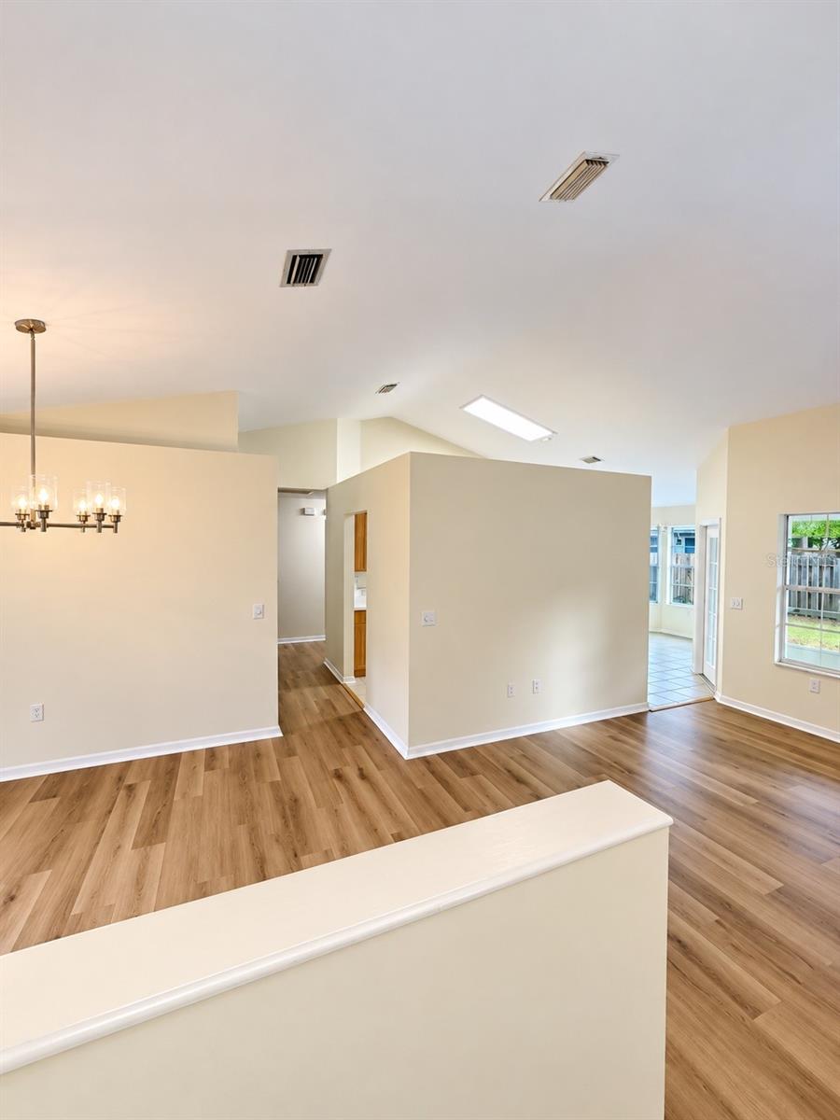
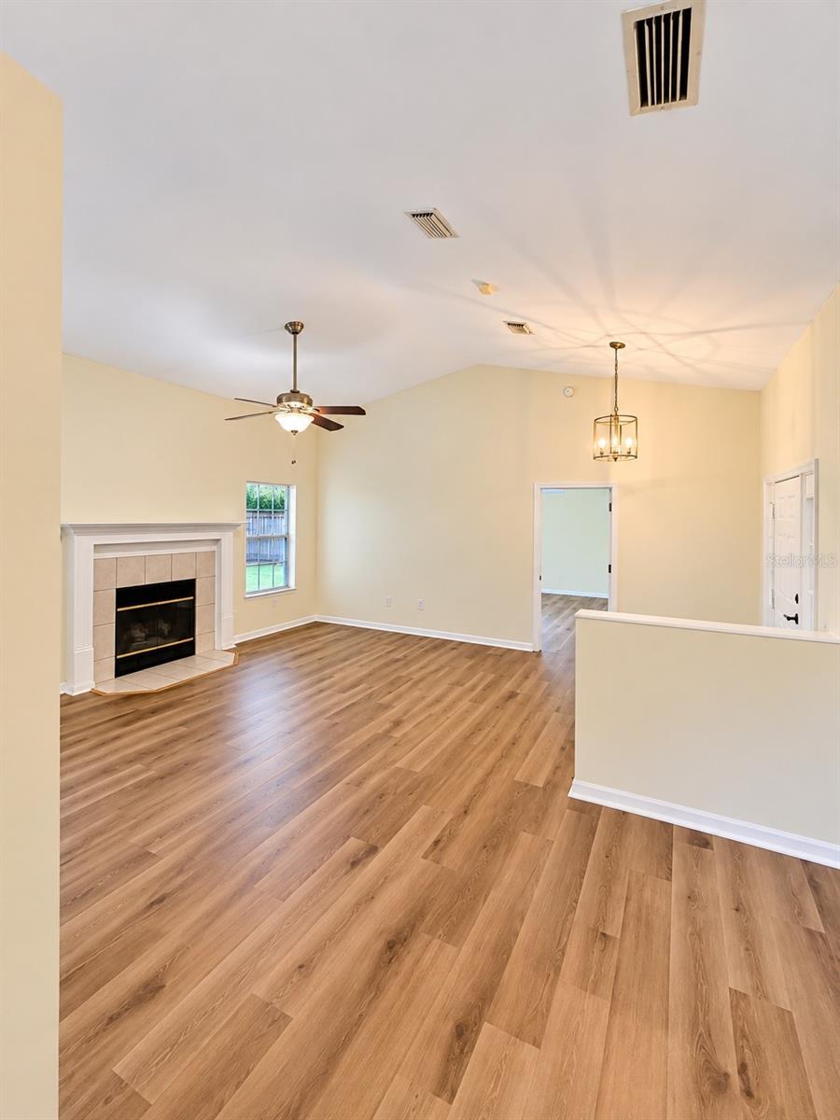
Welcome home to this charming property in the desirable Millhopper area of Gainesville, Florida! Surrounded by mature trees and beautiful landscaping, this inviting home offers a wonderful combination of comfort, character, and peaceful Florida living. Step inside to discover a bright, spacious interior featuring vaulted ceilings & a cozy fireplace. The welcoming living area flows into a functional kitchen featuring oak cabinetry, a breakfast nook, and plenty of storage. The spacious bathroom offers a double-sink vanity, a glass-enclosed tiled shower, and a relaxing bathtub. Outside, enjoy a beautifully landscaped yard, mature shade trees, and privacy fencing. With an attached 2 car garage and inviting outdoor surroundings, this property offers plenty of opportunities to relax, entertain, and enjoy the Florida lifestyle. Conveniently situated in the sought-after Millhopper area, this home combines a peaceful residential setting with easy access to Gainesville’s shopping, dining, and everyday conveniences. A wonderful place to call home! Schedule your private showing today!

Save
Ask
Tour
Hide
Share
Listing Snapshot
Price 
$349,000
Days On Site 
15 Days
Bedrooms 
3
Inside Area (SqFt) 
1,642 sqft
Total Baths 
2
Full Baths 
2
Partial Baths 
N/A
Lot Size 
0.19 Acres
Year Built 
1994
MLS Number 
OM734289
Status 
Active
Property Tax 
$6,052.12
HOA/Condo/Coop Fees 
$44.67 monthly
Sq Ft Source 
Public Records
Friends & Family
Recent Activity
a week agoListing updated with changes from the MLS
a week agoStatus changed to Active
2 weeks agoListing first seen on site
General Features
Acres 
0.19
Attached Garage 
Yes
Direction Faces 
Northeast
Foundation 
Slab
Garage 
Yes
Garage Spaces 
2
Levels 
One
Number Of Stories 
1
Parking 
Garage Door OpenerAttached
Pets 
Yes
Property Sub Type 
Single Family Residence
Sewer 
Public Sewer
SqFt Total 
2332
Utilities 
Electricity Connected
Water Source 
Public
Zoning 
RSF-1
Interior Features
Appliances 
CooktopDishwasherMicrowaveRefrigerator
Cooling 
Central Air
Fireplace 
Yes
Fireplace Features 
Wood Burning
Flooring 
LaminateTile
Furnished 
Unfurnished
Heating 
Electric
Interior 
Eat-in KitchenHigh CeilingsWalk-In Closet(s)
Laundry Features 
Laundry Room
Balcony/Porch/Lanai 
Bathroom 1 
Bathroom 2 
Bedroom 2 
Bedroom 3 
Dining Room 
Kitchen 
Laundry 
Living Room 
Master Bathroom 
Master Bedroom 
Save
Ask
Tour
Hide
Share
Exterior Features
Construction Details 
HardiPlank Type
Exterior 
None
Roof 
Shingle
Community Features
Association Fee 
$134.0
Association Fee Frequency 
Quarterly
MLS Area 
32653 - Gainesville
Township 
9
Financing Terms Available 
CashConventional
Roads 
Concrete
Listing courtesy of COOKIE KING REAL ESTATE, INC (352) 318-9800


Listing information is provided by Participants of the Stellar MLS. IDX information is provided exclusively for personal, non-commercial use, and may not be used for any purpose other than to identify prospective properties consumers may be interested in purchasing. Information is deemed reliable but not guaranteed. Properties displayed may be listed or sold by various participants in the MLS Copyright 2026, Stellar MLS.
Last checked: 2026-10-31 02:02 PM EDT

Neighborhood & Commute
Source: Walkscore
Disclosure: Community information and market data powered by Constellation Data Labs. Information is deemed reliable but not guaranteed.
Save
Ask
Tour
Hide
Share
    Search For Charlotte Real Estate