Save
Ask
Tour
Hide
Share
$995,000
New Listing

555 NW 23RD STREET
GAINESVILLE, FL 32607

Single Family Residence|Coming Soon
4
Beds
4
Total Baths
3
Full Baths
1
Partial Bath
3,092
SqFt
$322
/SqFt
1951
Built
Subdivision:
ELIZABETH PLACE
County:
Alachua
Call Now: 352-888-1111
Is this the listing for you? We can help make it yours.
352-888-1111
555 NW 23RD STREET555 NW 23RD STREET555 NW 23RD STREET555 NW 23RD STREET
Save
Ask
Tour
Hide
Share

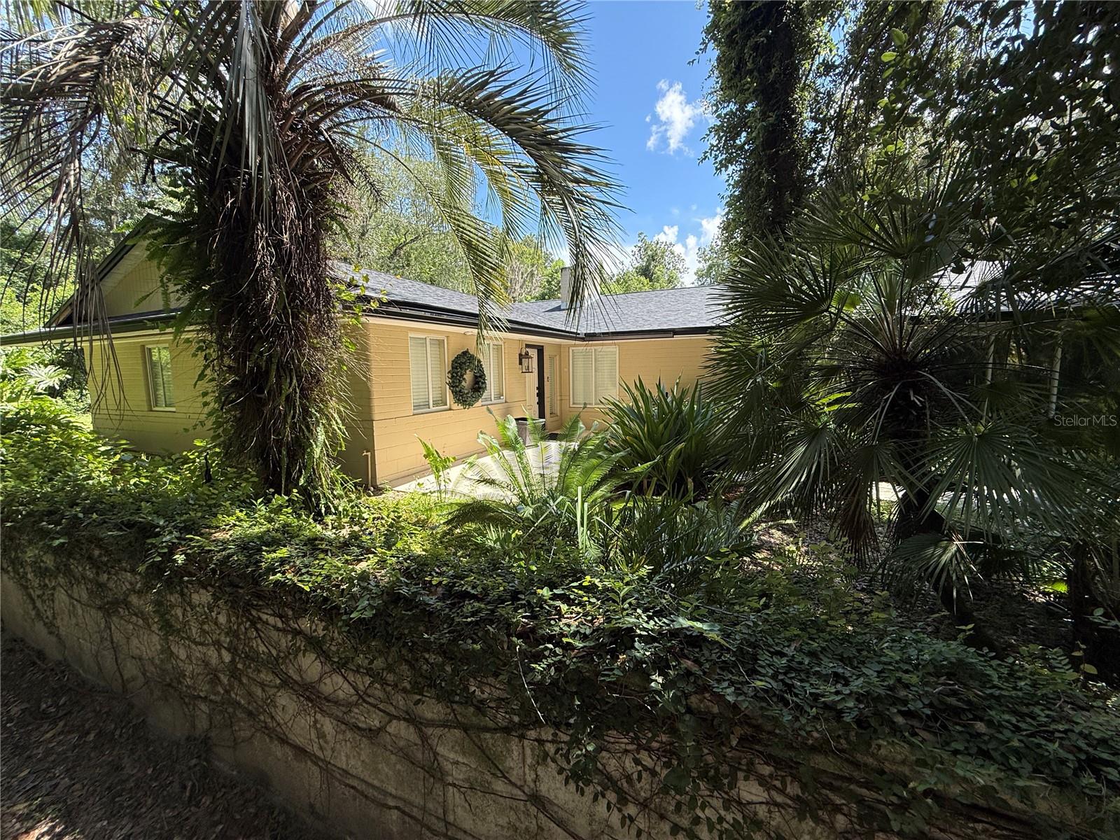
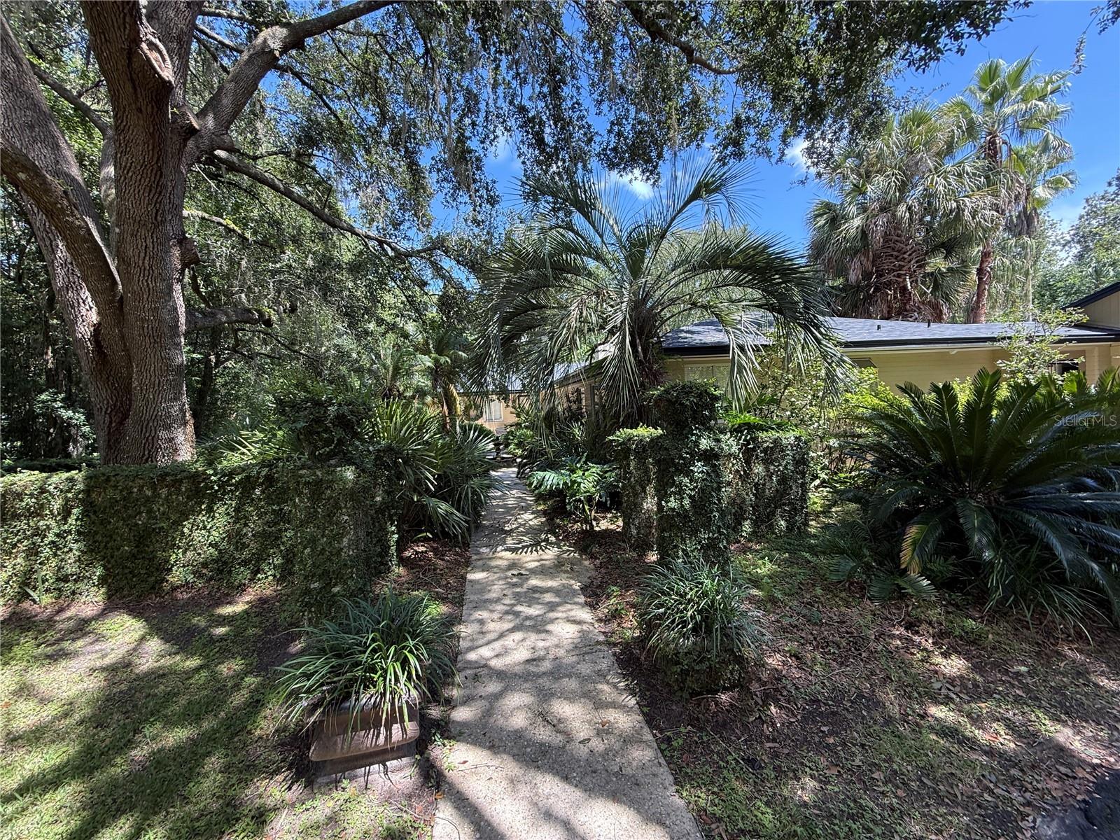
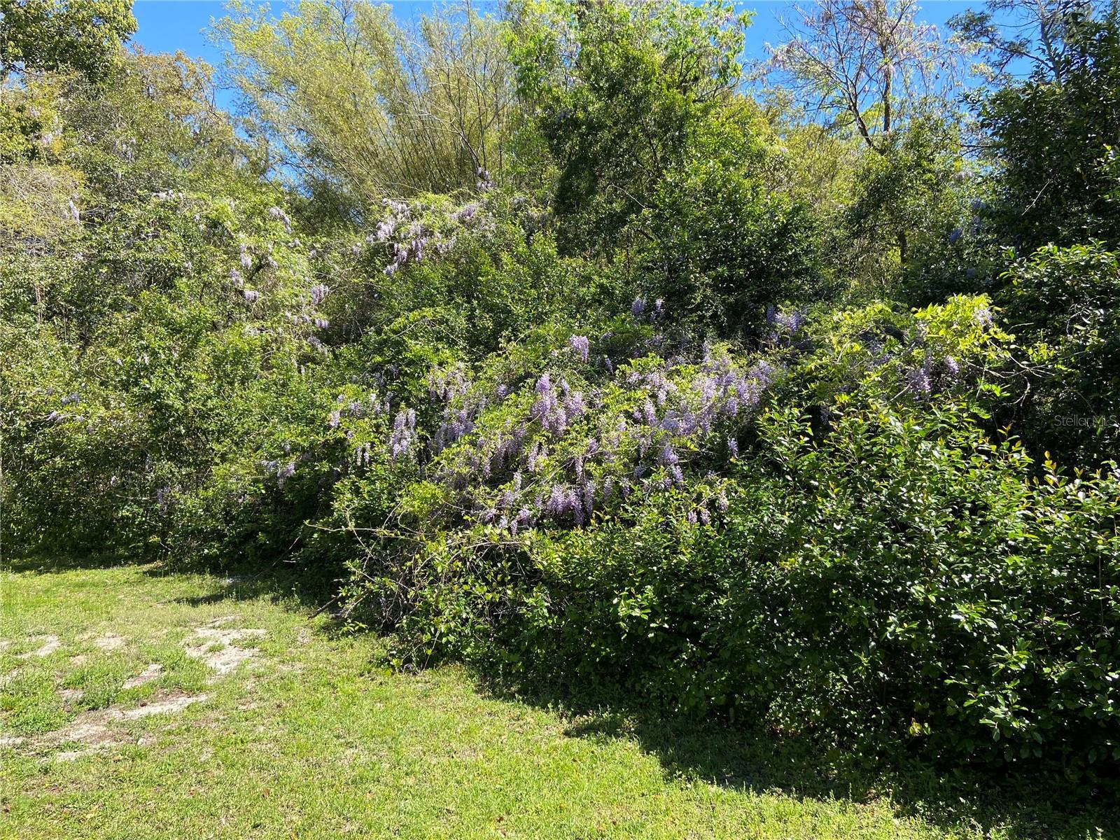
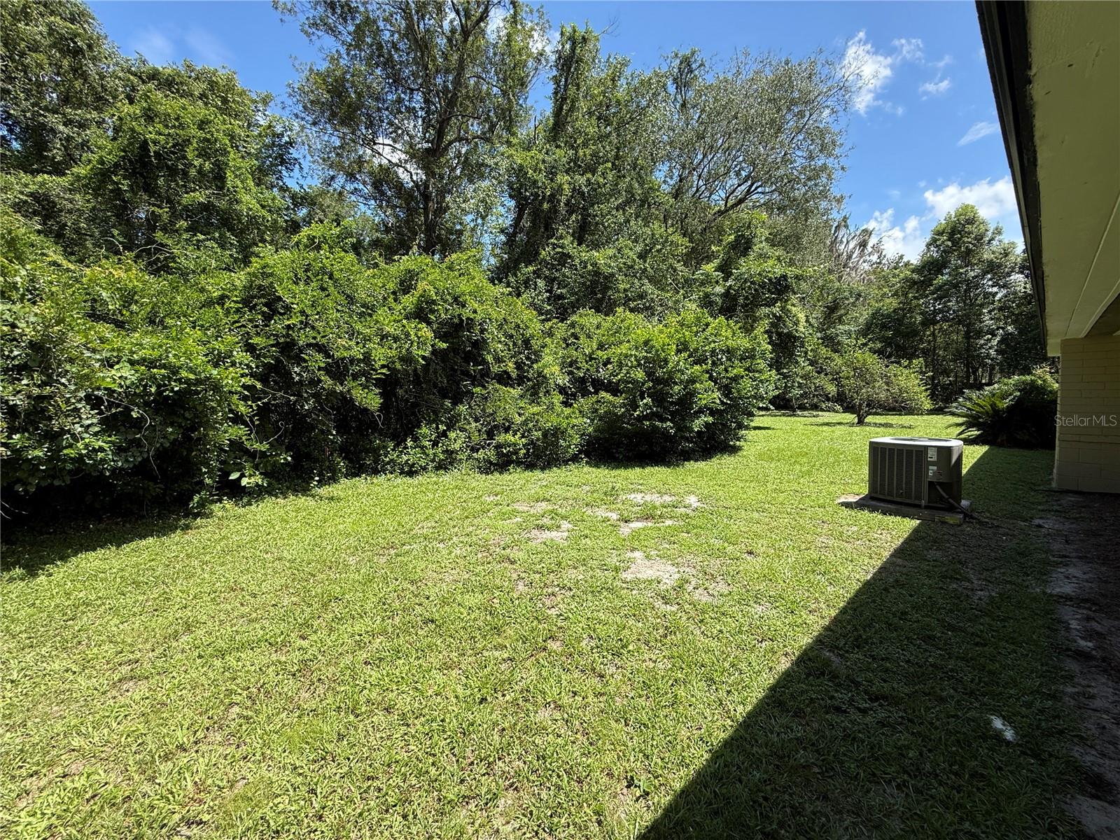
Ideal Location at the top of the “Hill”in the Elizabeth Place subdivision on 23rd St. Short distance to the Ben Hill Griffen Stadium and University. 1.12 acres of Natural landscaping surrounding this ranch home. New roof. separate permited living unit. Some updates in the kitchen and baths. Lavender Wisteia in the Back yard and White Wisteria Gazebo in the large courtyard including a coy pond with it's tropical, evening blooming water lily. Majestic oaks, Citrus trees still producing lemons and oranges, Various Native palms and ornamentals create a home in the country feeling. Foxes, deer and other fauna stop by. (Of course being fed leftovers always encourages them) Convenient large circular drive. Oversized 2 car garage, workshop with pulldown stairs for extra storage and a 1/2 bath for convenience.

Save
Ask
Tour
Hide
Share
Listing Snapshot
Price 
$995,000
Days On Site 
0 Days
Bedrooms 
4
Inside Area (SqFt) 
3,092 sqft
Total Baths 
4
Full Baths 
3
Partial Baths 
1
Lot Size 
1.12 Acres
Year Built 
1951
MLS® Number 
TB8542819
Status 
Coming Soon
Property Tax 
$5,728.6
HOA/Condo/Coop Fees 
N/A
Sq Ft Source 
Public Records
Friends & Family
Recent Activity
an hour agoListing updated with changes from the MLS®
8 hours agoListing first seen on site
General Features
Acres 
1.12
Attached Garage 
Yes
Direction Faces 
West
Foundation 
Slab
Garage 
Yes
Garage Spaces 
2
Levels 
One
Number Of Stories 
1
Parking 
Attached
Property Sub Type 
Single Family Residence
Sewer 
Public Sewer
SqFt Total 
4034
Style 
Ranch
Utilities 
Cable AvailableNatural Gas AvailableCable ConnectedElectricity ConnectedNatural Gas ConnectedSewer ConnectedWater Connected
Water Source 
Public
Zoning 
RSF1
Interior Features
Appliances 
DishwasherDryerIce MakerMicrowaveRangeRange HoodRefrigeratorWasher
Cooling 
Central Air
Fireplace 
Yes
Fireplace Features 
Living Room
Flooring 
CarpetCeramic TileLaminate
Furnished 
Negotiable
Heating 
Central
Interior 
Eat-in KitchenStone CountersIn-Law Floorplan
Laundry Features 
Electric Dryer HookupInside
Window Features 
Shutters
Bedroom 1 
Dimensions - 11.4x13.4Level - FirstFeatures - Bidet
Bedroom 2 
Dimensions - 10.8x13.9Level - First
Bedroom 4 
Dimensions - 10x13Level - First
Dining Room 
Dimensions - 11x11.4Level - FirstFeatures - Ceiling Fan(s)
Kitchen 
Dimensions - 9x20.6Level - First
Living Room 
Dimensions - 14.3x23.1Level - First
Master Bedroom 
Dimensions - 15.4x18Level - First
Save
Ask
Tour
Hide
Share
Exterior Features
Construction Details 
Block
Exterior 
CourtyardPrivate YardStorage
Fencing 
Masonry
Lot Features 
LandscapedPaved
Other Structures 
Guest HouseWorkshop
Roof 
Shingle
Windows/Doors 
Shutters
Community Features
Community Features 
Street Lights
MLS Area 
32607 - Gainesville
Township 
10
Financing Terms Available 
CashConventional
Roads 
Asphalt
Listing courtesy of DEAN & DEWITT PROPERTIES (727) 459-6366


Listing information is provided by Participants of the Stellar MLS. IDX information is provided exclusively for personal, non-commercial use, and may not be used for any purpose other than to identify prospective properties consumers may be interested in purchasing. Information is deemed reliable but not guaranteed. Properties displayed may be listed or sold by various participants in the MLS Copyright 2026, Stellar MLS.
Last checked: 2026-09-15 02:13 AM EDT

Neighborhood & Commute
Source: Walkscore
Disclosure: Community information and market data powered by Constellation Data Labs. Information is deemed reliable but not guaranteed.
Save
Ask
Tour
Hide
Share
    Search For Charlotte Real Estate