Save
Ask
Tour
Hide
Share
$209,900
64 Days On Site

2349 NE 46TH CIRCLE
HIGH SPRINGS, FL 32643

Manufactured Home|Pending
3
Beds
2
Total Baths
2
Full Baths
1,620
SqFt
$130
/SqFt
1999
Built
Subdivision:
SILVER RIDGE SUB
County:
Gilchrist
Call Now: 352-888-1111
Is this the listing for you? We can help make it yours.
352-888-1111
2349 NE 46TH CIRCLE2349 NE 46TH CIRCLE2349 NE 46TH CIRCLE2349 NE 46TH CIRCLE
Save
Ask
Tour
Hide
Share

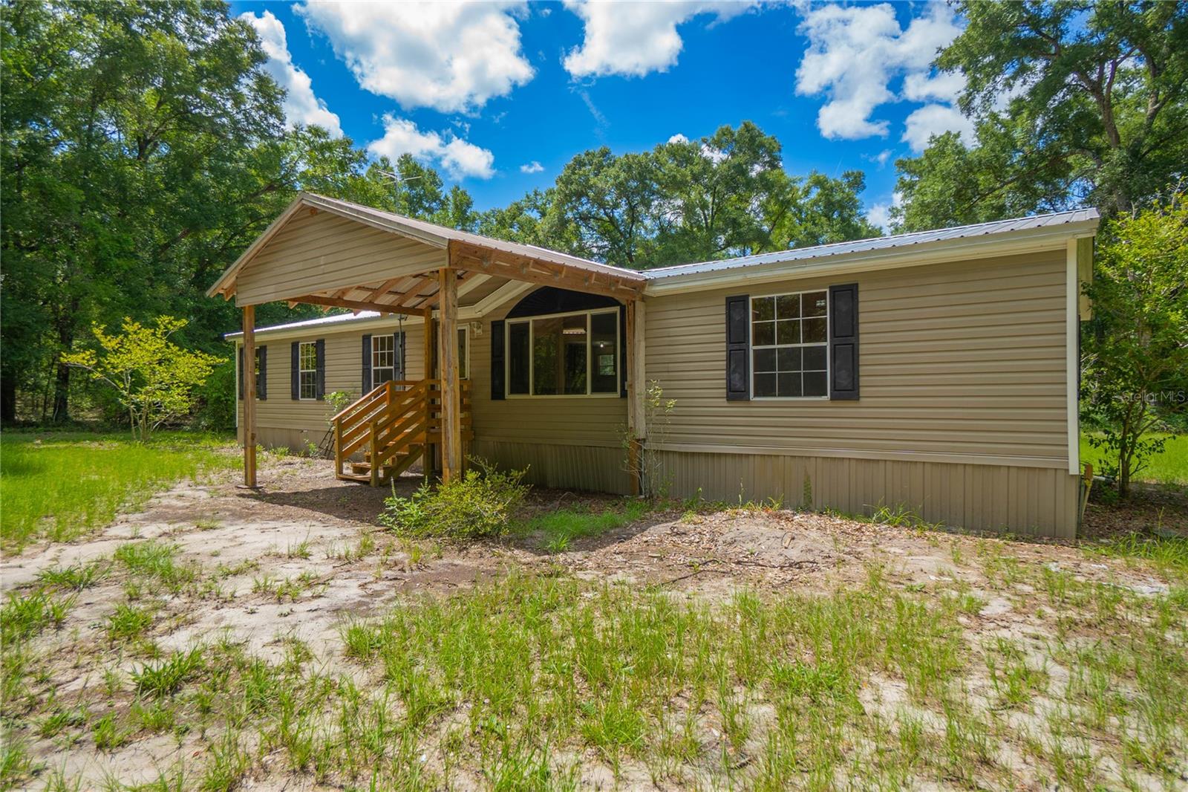
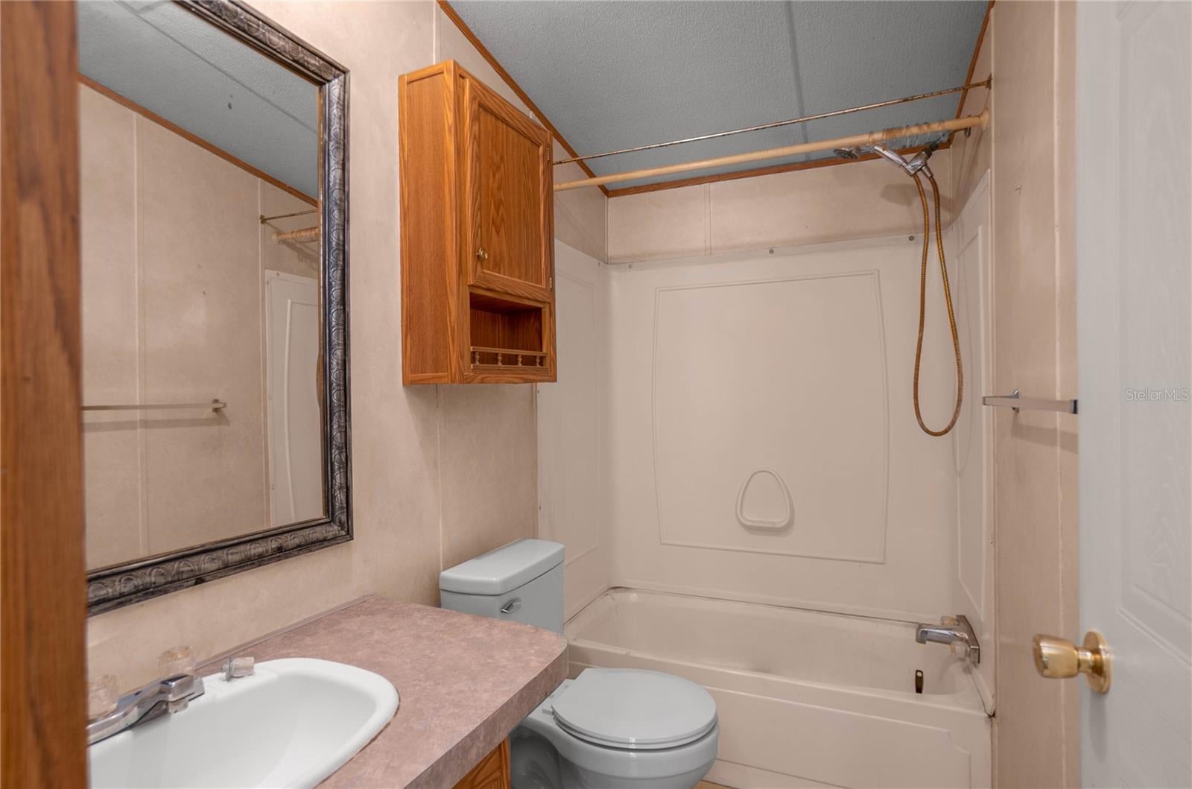
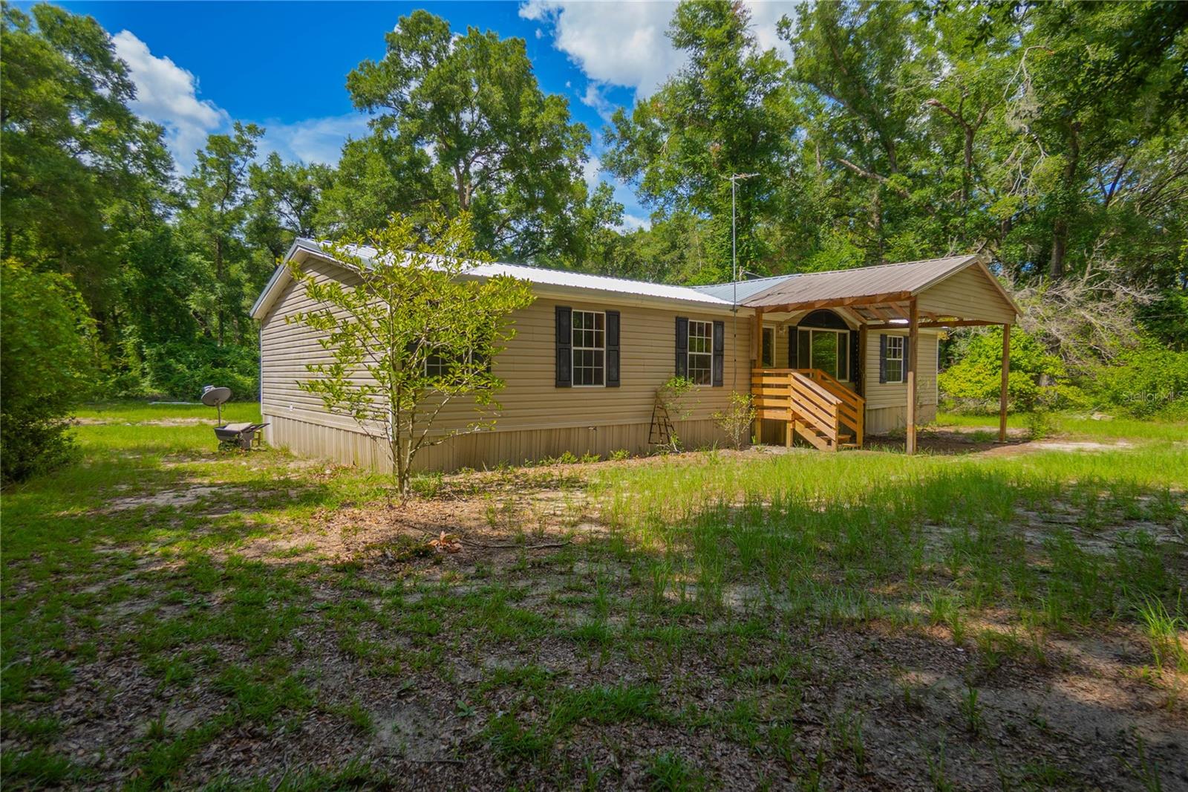
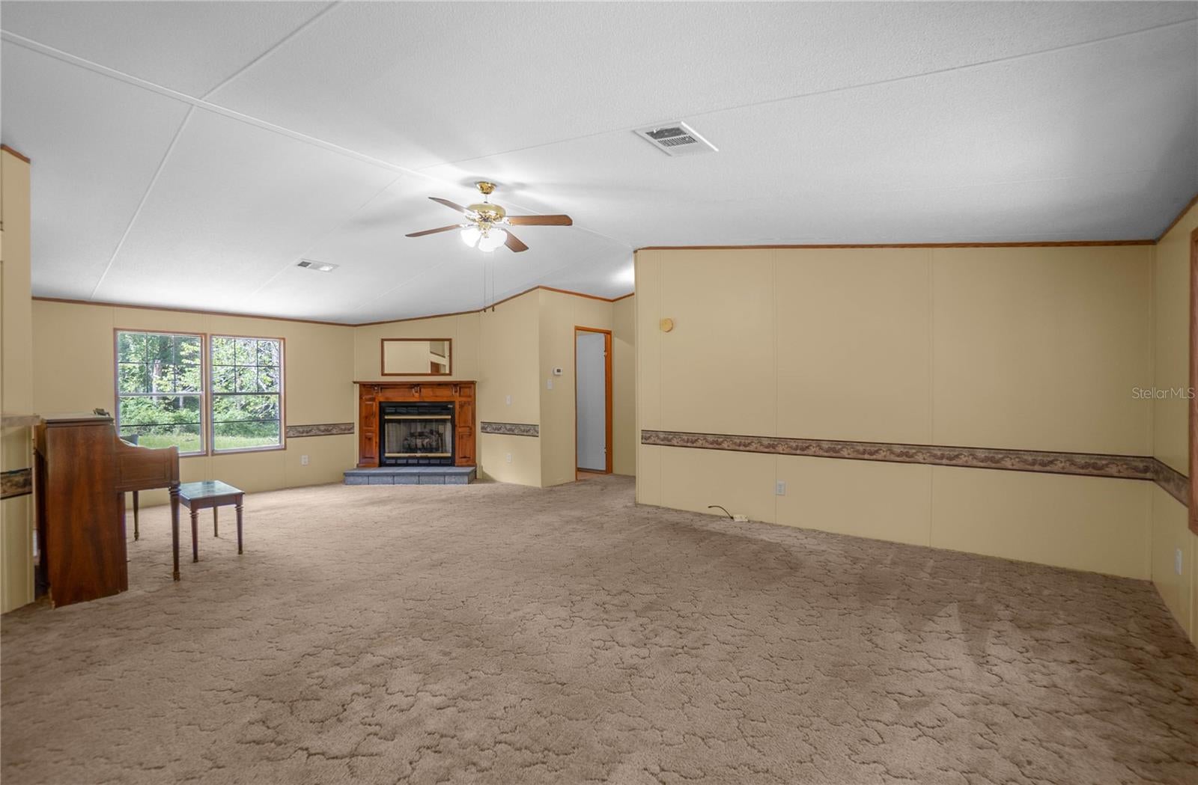
If you’ve been dreaming of five acres, fresh air, and enough room that your nearest neighbor isn’t borrowing your lawn mower, welcome home. Tucked beneath a canopy of mature oaks in High Springs, this 3 bedroom, 2 bath home offers over 1,600 square feet and the kind of privacy that’s getting harder to find. Inside, you’ll find a spacious split floor plan with multiple living areas, a gas fireplace for cool Florida evenings (yes, we have a few), and a kitchen with enough cabinet space to finally justify buying every small appliance you’ve been eyeing. Recent updates include fresh interior paint, new toilets, recently cleaned HVAC ducts, new front steps, a newer refrigerator, and a water treatment system. Outside is where this property really shines. Five wooded acres provide room for gardens, chickens, bonfires, ATVs, or simply enjoying the peace and quiet while watching the frequent visits from large 7/8pt bucks and other wildlife. A storage shed, 4-inch submersible well, and sturdy ¾-inch plywood subfloor add practical value. Best of all, you’re only about 7 miles from Ginnie Springs and the Santa Fe River, making it easy to spend your weekends floating crystal-clear springs instead of sitting in traffic. Country living, room to roam, and endless possibilities, just bring your imagination (and maybe a kayak).

Save
Ask
Tour
Hide
Share
Listing Snapshot
Price 
$209,900
Days On Site 
64 Days
Bedrooms 
3
Inside Area (SqFt) 
1,620 sqft
Total Baths 
2
Full Baths 
2
Partial Baths 
N/A
Lot Size 
5 Acres
Year Built 
1999
MLS® Number 
W7887540
Status 
Pending
Property Tax 
$2,579.71
HOA/Condo/Coop Fees 
N/A
Sq Ft Source 
Public Records
Friends & Family
Recent Activity
2 weeks agoListing updated with changes from the MLS®
2 weeks agoStatus changed to Pending
a month agoPrice changed to $209,900
2 months agoListing first seen on site
General Features
Acres 
5
Direction Faces 
North
Foundation 
Block
Levels 
One
Number Of Stories 
1
Property Sub Type 
Manufactured Home
Sewer 
Septic Tank
SqFt Total 
1760
Utilities 
Cable AvailableElectricity AvailablePropaneWater AvailableWater Connected
Water Source 
PrivateWell
Zoning 
A2
Interior Features
Appliances 
RangeRange Hood
Cooling 
Central Air
Fireplace 
Yes
Fireplace Features 
GasLiving Room
Flooring 
CarpetLaminate
Furnished 
Unfurnished
Heating 
Central
Interior 
Cathedral Ceiling(s)
Laundry Features 
Inside
Bathroom 1 
Level - First
Bedroom 1 
Level - First
Bedroom 2 
Level - First
Dining Room 
Level - First
Kitchen 
Level - First
Living Room 
Level - First
Master Bathroom 
Level - First
Master Bedroom 
Level - First
Save
Ask
Tour
Hide
Share
Exterior Features
Construction Details 
Vinyl Siding
Exterior 
LightingPrivate Yard
Lot Features 
WoodedClearedPrivate
Other Structures 
Shed(s)
Patio And Porch 
CoveredFront PorchRear Porch
Roof 
Metal
View 
Trees/Woods
Waterview 
Trees/Woods
Community Features
MLS Area 
32643 - High Springs
Township 
08S
Financing Terms Available 
Cash
Roads 
Dirt
Listing courtesy of KELLER WILLIAMS REALTY - ELITE PARTNERS II (352) 212-3673


Listing information is provided by Participants of the Stellar MLS. IDX information is provided exclusively for personal, non-commercial use, and may not be used for any purpose other than to identify prospective properties consumers may be interested in purchasing. Information is deemed reliable but not guaranteed. Properties displayed may be listed or sold by various participants in the MLS Copyright 2026, Stellar MLS.
Last checked: 2026-09-12 10:04 PM EDT

Neighborhood & Commute
Source: Walkscore
Disclosure: Community information and market data powered by Constellation Data Labs. Information is deemed reliable but not guaranteed.
Save
Ask
Tour
Hide
Share
    Search For Charlotte Real Estate