Save
Ask
Tour
Hide
Share
$278,000
45 Days On Site

3803 NW 26TH STREET
GAINESVILLE, FL 32605

For Sale|Single Family Residence|Active
3
Beds
2
Total Baths
2
Full Baths
1,292
SqFt
$215
/SqFt
2004
Built
Subdivision:
WALNUT CREEK PH 1
County:
Alachua
Call Now: 352-888-1111
Is this the listing for you? We can help make it yours.
352-888-1111
3803 NW 26TH STREET3803 NW 26TH STREET3803 NW 26TH STREET3803 NW 26TH STREET
Save
Ask
Tour
Hide
Share

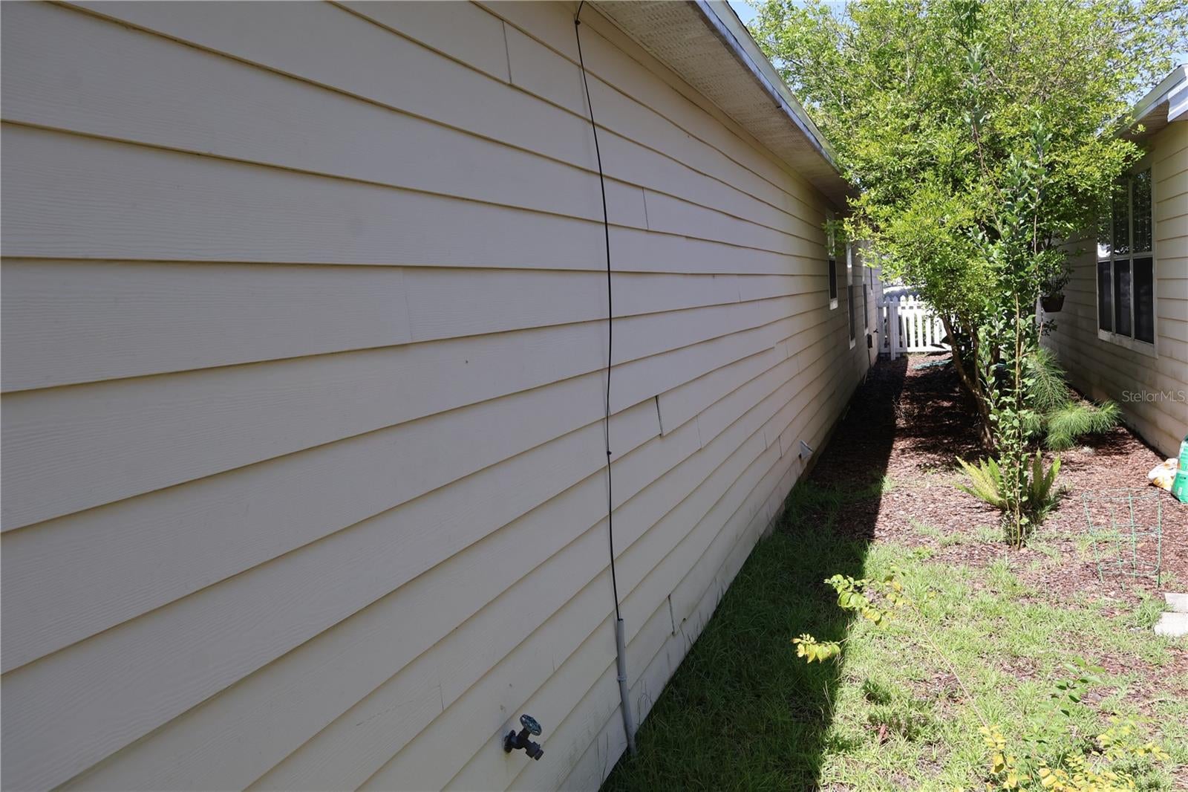
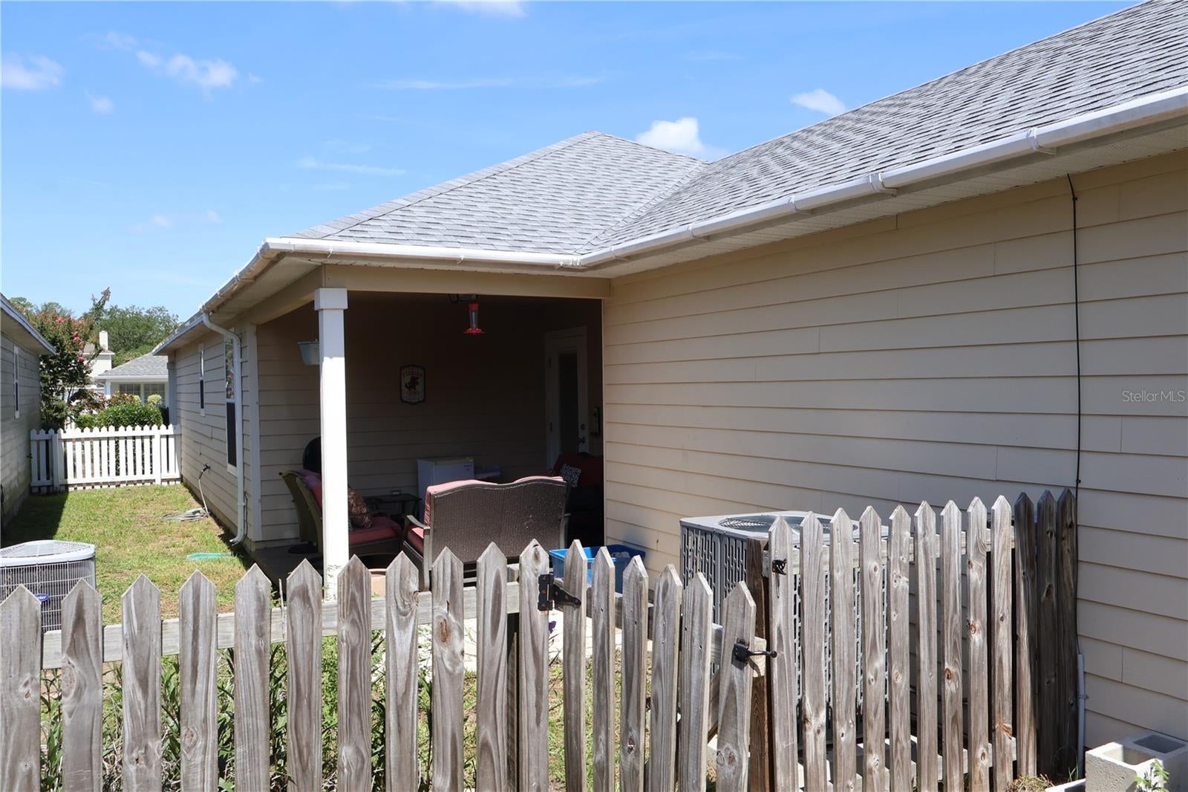
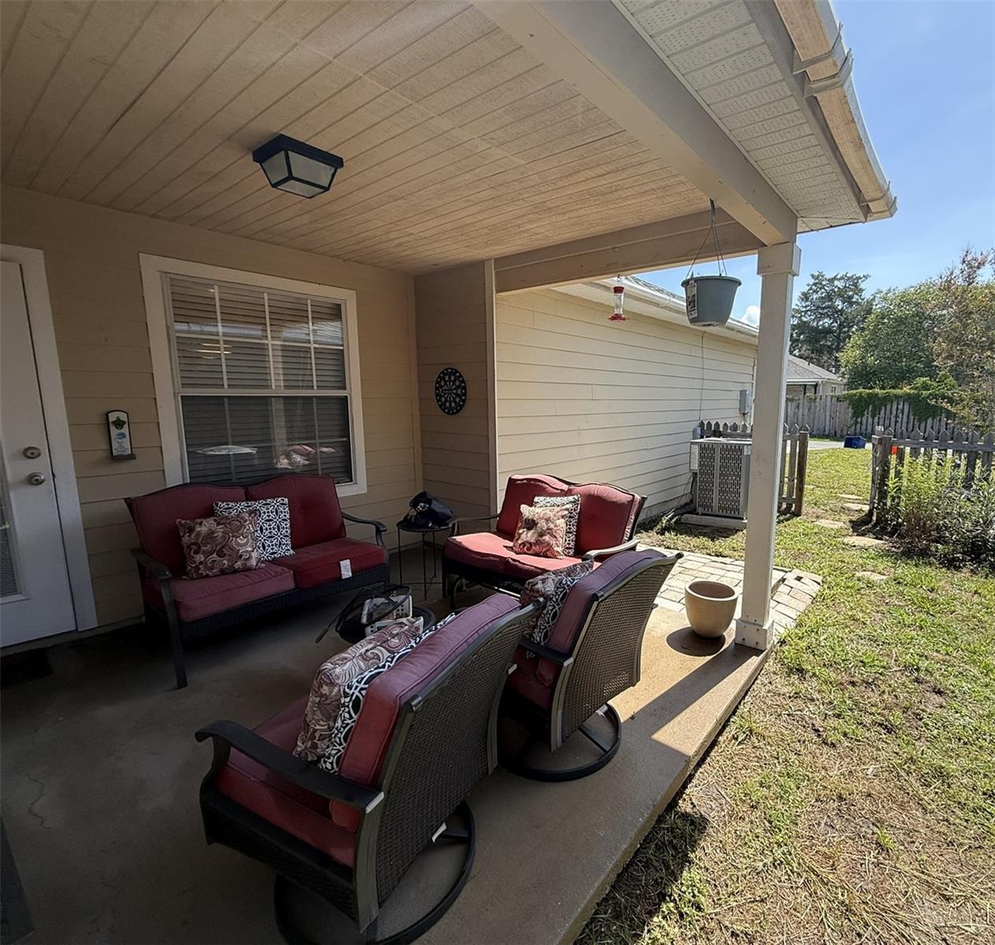
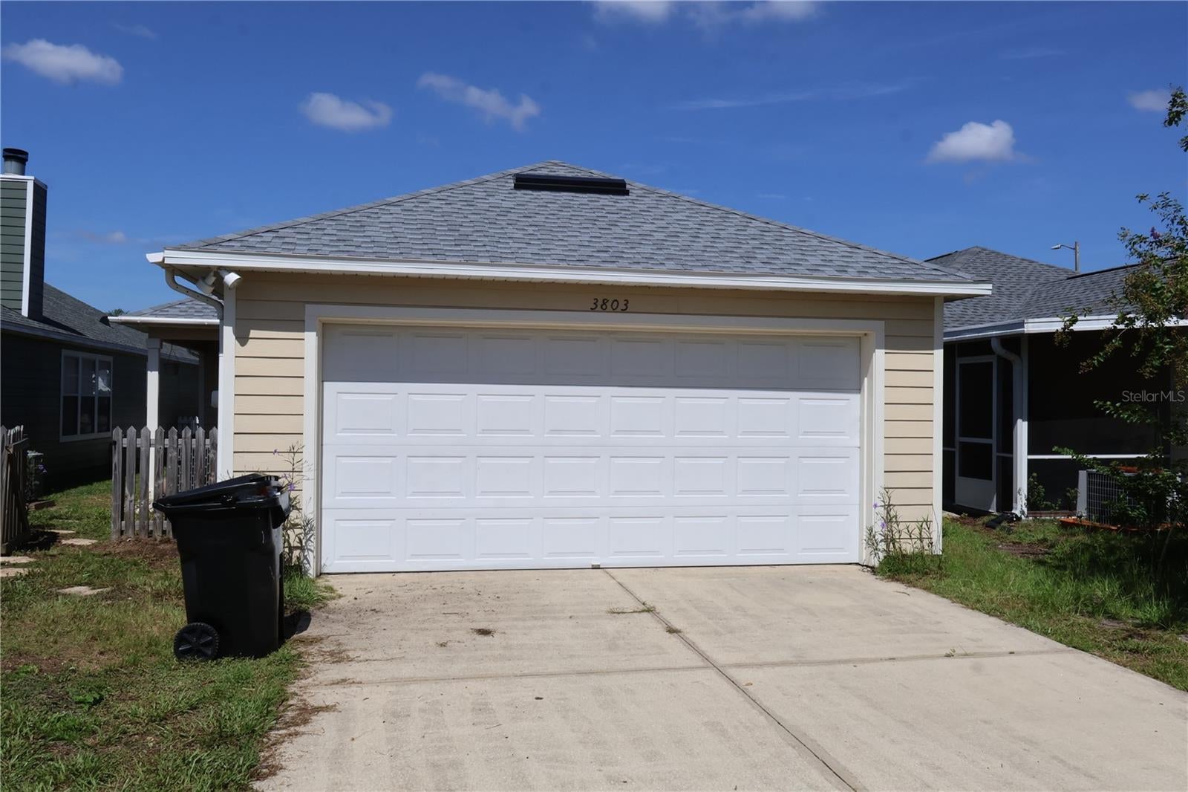
Welcome to this beautifully maintained 3-bedroom, 2-bathroom, 2 car garage home that combines modern updates with an unbeatable Gainesville location. Major improvements have already been completed, including a brand-new roof (June 2026), new HVAC system (July 2023), and hot water heater (June 2023), providing peace of mind for years to come. Step inside to discover laminate flooring throughout, creating a clean, cohesive look with no carpet to maintain. The functional floor plan offers comfortable living spaces perfect for everyday living and entertaining. The updated primary bathroom adds a modern touch, creating a relaxing retreat at the end of the day. Situated in an established neighborhood, this home is just minutes from the University of Florida, UF Health, North Florida Regional Medical Center, shopping, restaurants, and parks, making it an ideal choice for homeowners, faculty, healthcare professionals, or anyone looking to enjoy all that Gainesville has to do. With its major system updates, stylish interior finishes, and prime location, this move-in-ready home is a fantastic opportunity. Schedule your private showing today!

Save
Ask
Tour
Hide
Share
Listing Snapshot
Price 
$278,000
Days On Site 
45 Days
Bedrooms 
3
Inside Area (SqFt) 
1,292 sqft
Total Baths 
2
Full Baths 
2
Partial Baths 
N/A
Lot Size 
0.1 Acres
Year Built 
2004
MLS® Number 
W7887995
Status 
Active
Property Tax 
$5,515
HOA/Condo/Coop Fees 
$110 monthly
Sq Ft Source 
Public Records
Friends & Family
Recent Activity
a week agoListing updated with changes from the MLS®
a week agoPrice changed to $278,000
2 months agoListing first seen on site
General Features
Acres 
0.1
Attached Garage 
Yes
Direction Faces 
West
Foundation 
Slab
Garage 
Yes
Garage Spaces 
2
Levels 
One
Parking 
Attached
Pets 
Yes
Property Sub Type 
Single Family Residence
Sewer 
Public Sewer
SqFt Total 
1500
Utilities 
Electricity Available
Water Source 
Public
Zoning 
PD
Interior Features
Appliances 
CooktopDishwasherDryerExhaust FanMicrowaveRangeRefrigerator
Cooling 
Central Air
Flooring 
Ceramic TileLaminate
Furnished 
Unfurnished
Heating 
Electric
Laundry Features 
Laundry Room
Bedroom 2 
Dimensions - 10.5x10Level - First
Bedroom 3 
Dimensions - 10x10Level - First
Family Room 
Dimensions - 15.5x16.5Level - First
Kitchen 
Dimensions - 16.5x12Level - First
Master Bedroom 
Dimensions - 12x11Level - First
Save
Ask
Tour
Hide
Share
Exterior Features
Construction Details 
Frame
Exterior 
Private EntrancePrivate Yard
Fencing 
Wood
Roof 
Shingle
Community Features
Association Fee 
$110.0
Association Fee Frequency 
Monthly
MLS Area 
32605 - Gainesville
Township 
09
Financing Terms Available 
CashConventionalFHAVA Loan
Roads 
Asphalt
Schools
School District
Unknown
Elementary School
Glen Springs Elementary School-AL
Middle School
Westwood Middle School-AL
High School
Gainesville High School-AL
Listing courtesy of NEW DIMENSIONS IN REAL EST INC (727) 251-4883


Listing information is provided by Participants of the Stellar MLS. IDX information is provided exclusively for personal, non-commercial use, and may not be used for any purpose other than to identify prospective properties consumers may be interested in purchasing. Information is deemed reliable but not guaranteed. Properties displayed may be listed or sold by various participants in the MLS Copyright 2026, Stellar MLS.
Last checked: 2026-09-10 01:40 PM EDT

Neighborhood & Commute
Source: Walkscore
Disclosure: Community information and market data powered by Constellation Data Labs. Information is deemed reliable but not guaranteed.
Save
Ask
Tour
Hide
Share
    Search For Charlotte Real Estate